/006Residential HomesIn execution
Agarwal Mansion
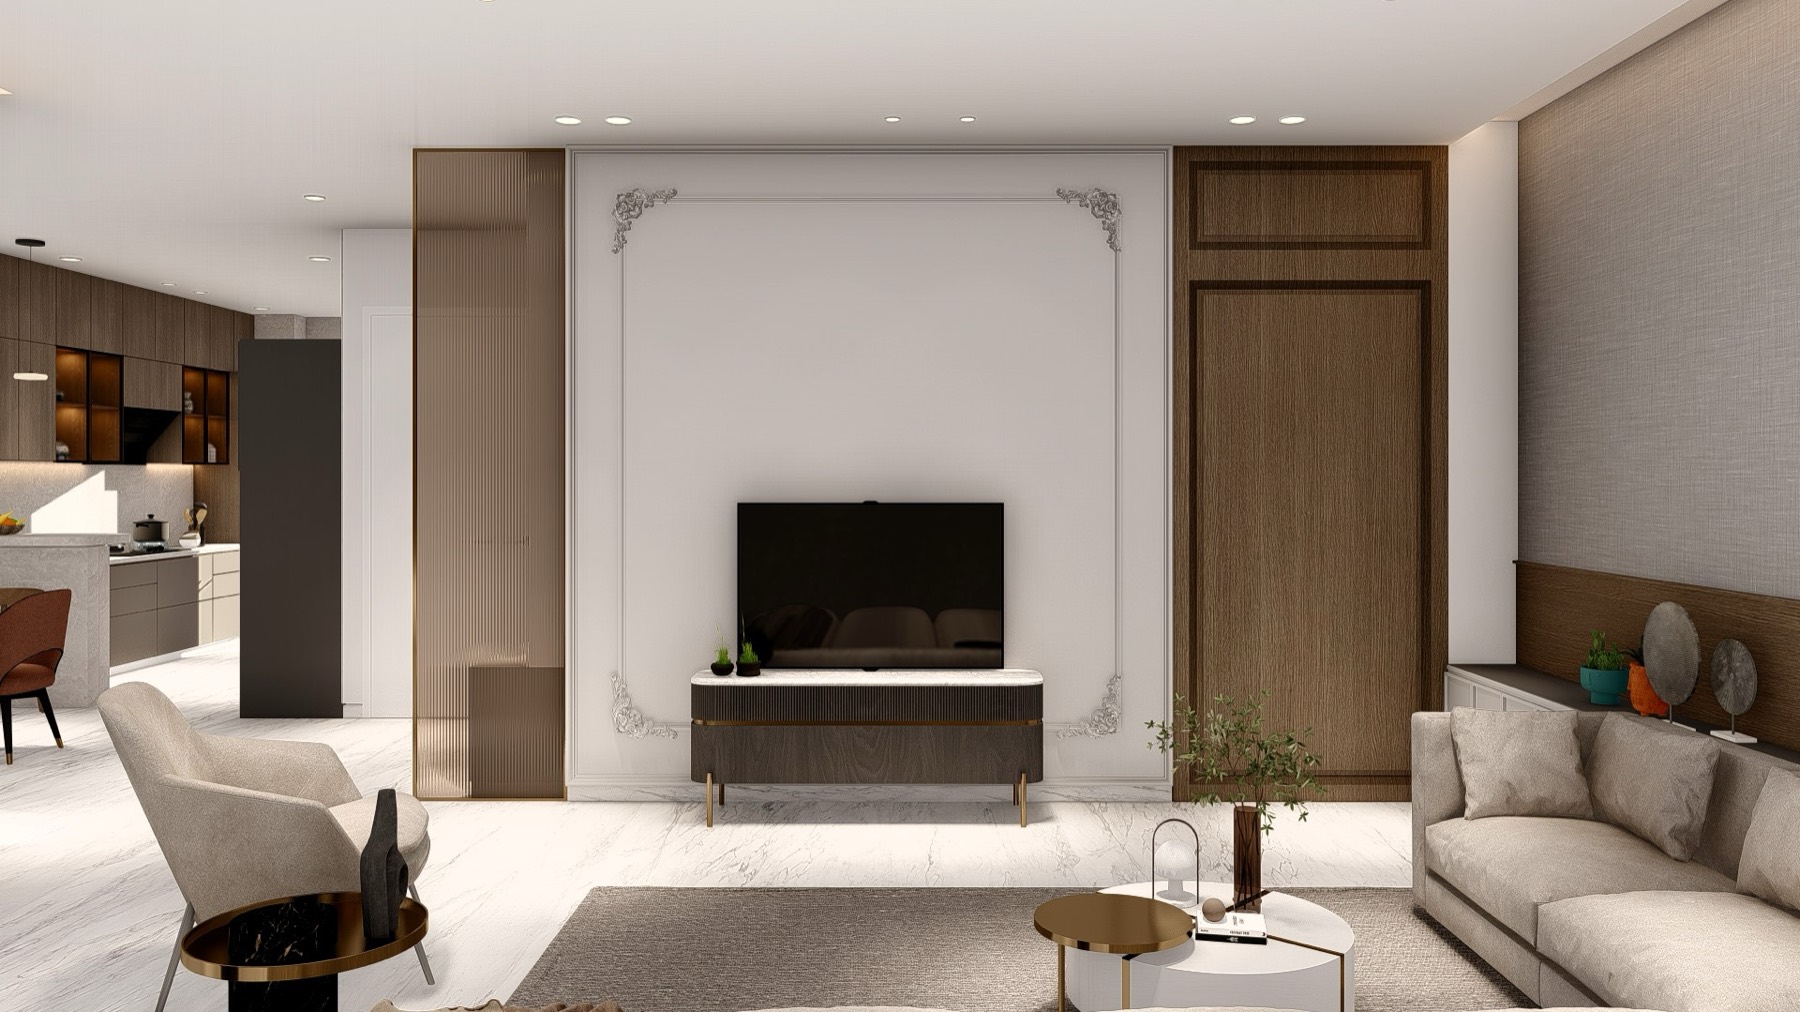
Living lobby of Agarwal Mansion with panelled TV wall, fluted bronze glass screen and marble floor — design visualisation
(Project facts)
- Status
- In execution
- Scope
- Interior Design
A complete home-interior commission — living, dining, lobby, kitchen, pooja and three bedroom suites — resolved to the last wardrobe elevation before site work began.
Agarwal Mansion is interior design practised as a full drawing discipline. Every room of the house — the moulding-panelled living room with its fluted bronze-glass screens, the marble lobby, the kitchen, the backlit pooja niche and three distinct bedroom suites — was modelled and rendered in full before a single carpenter was engaged.
The language is soft-classical: white panelled walls with fine beading, warm walnut, book-matched marble and restrained brass. Behind the imagery sits the working set — interior elevations, wardrobe internals, vanity details — the unglamorous drawings that make the built result match the render. That gap, between picture and site, is where this studio spends its effort.
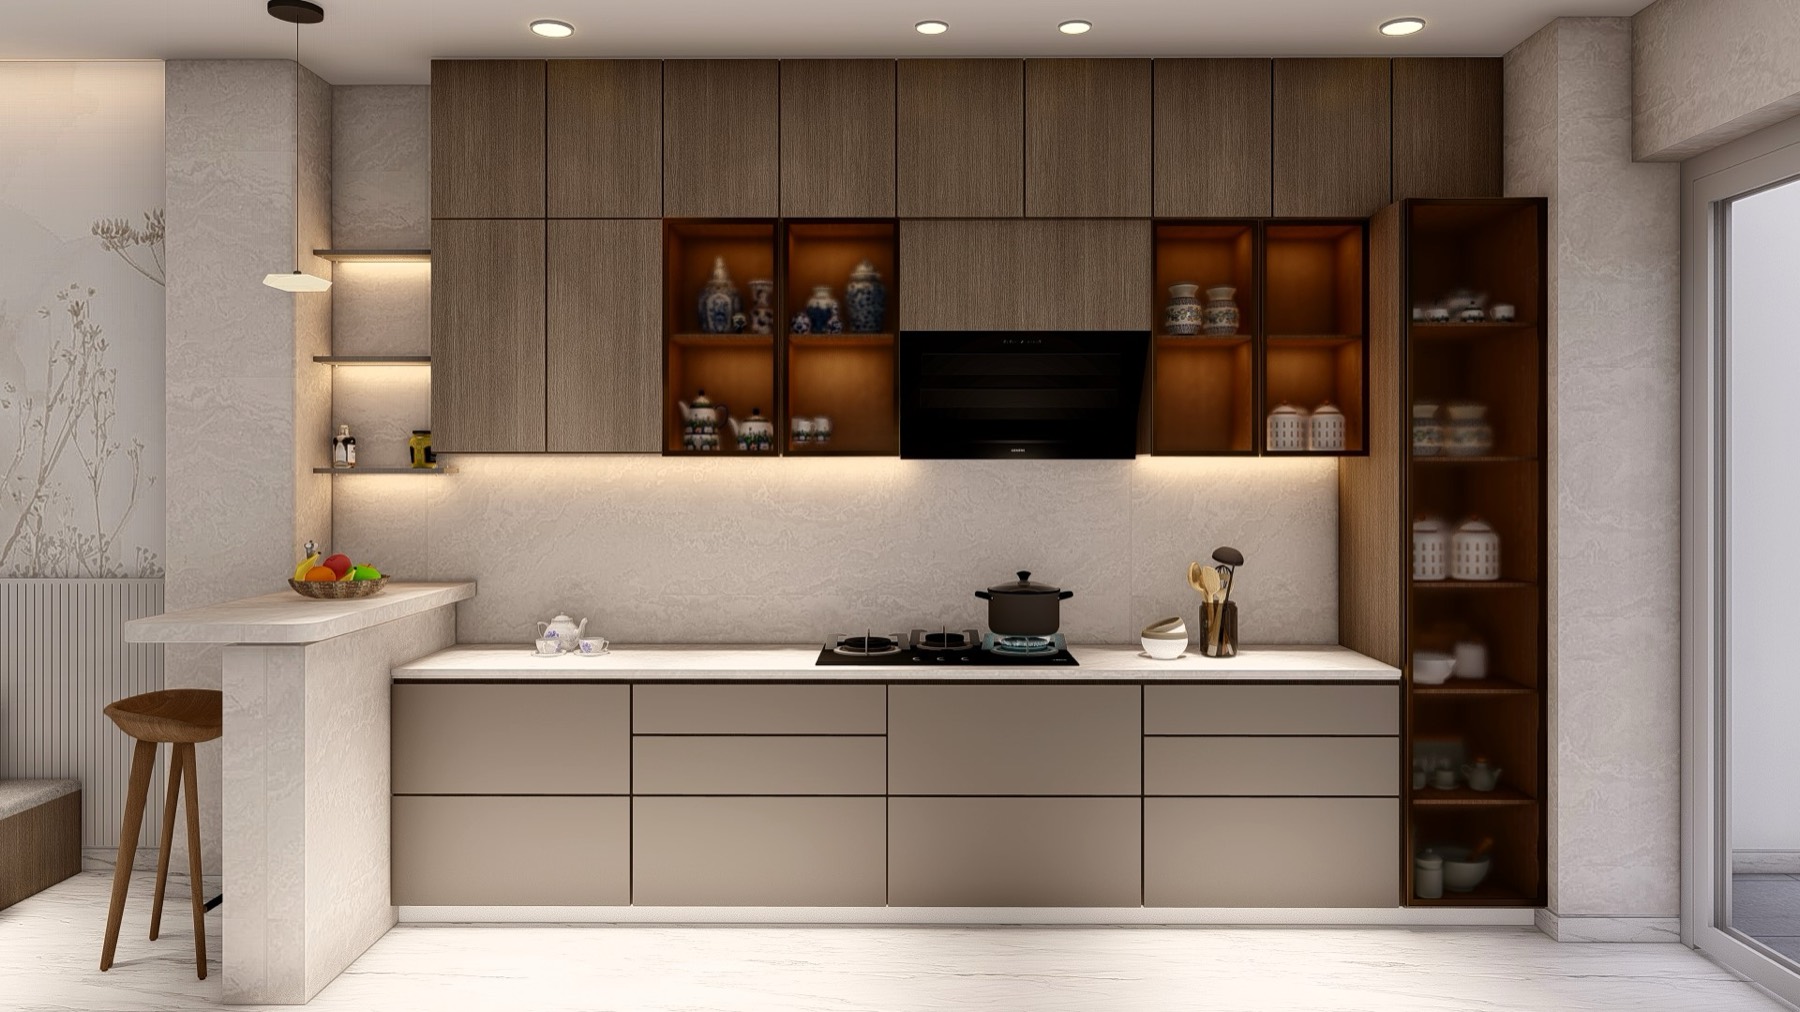
Fig. 02 — Kitchen, Agarwal Mansion — design visualisation
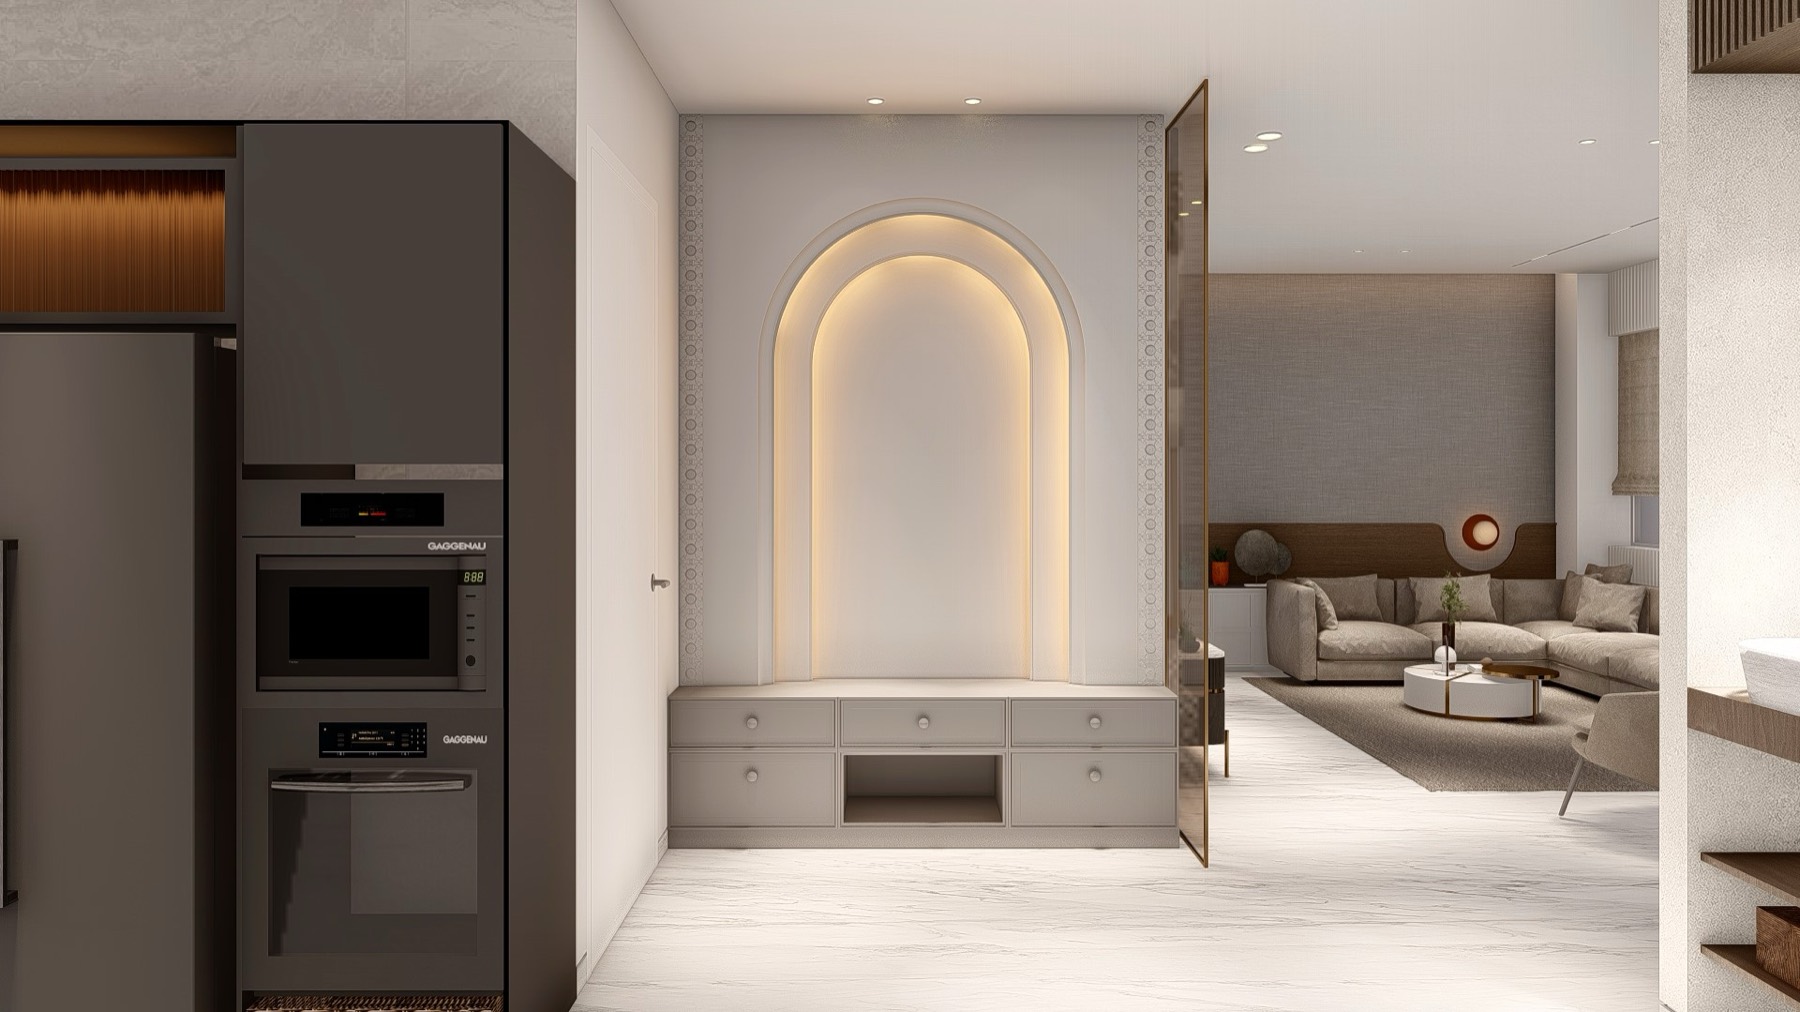
Fig. 03 — Pooja room, Agarwal Mansion — design visualisation
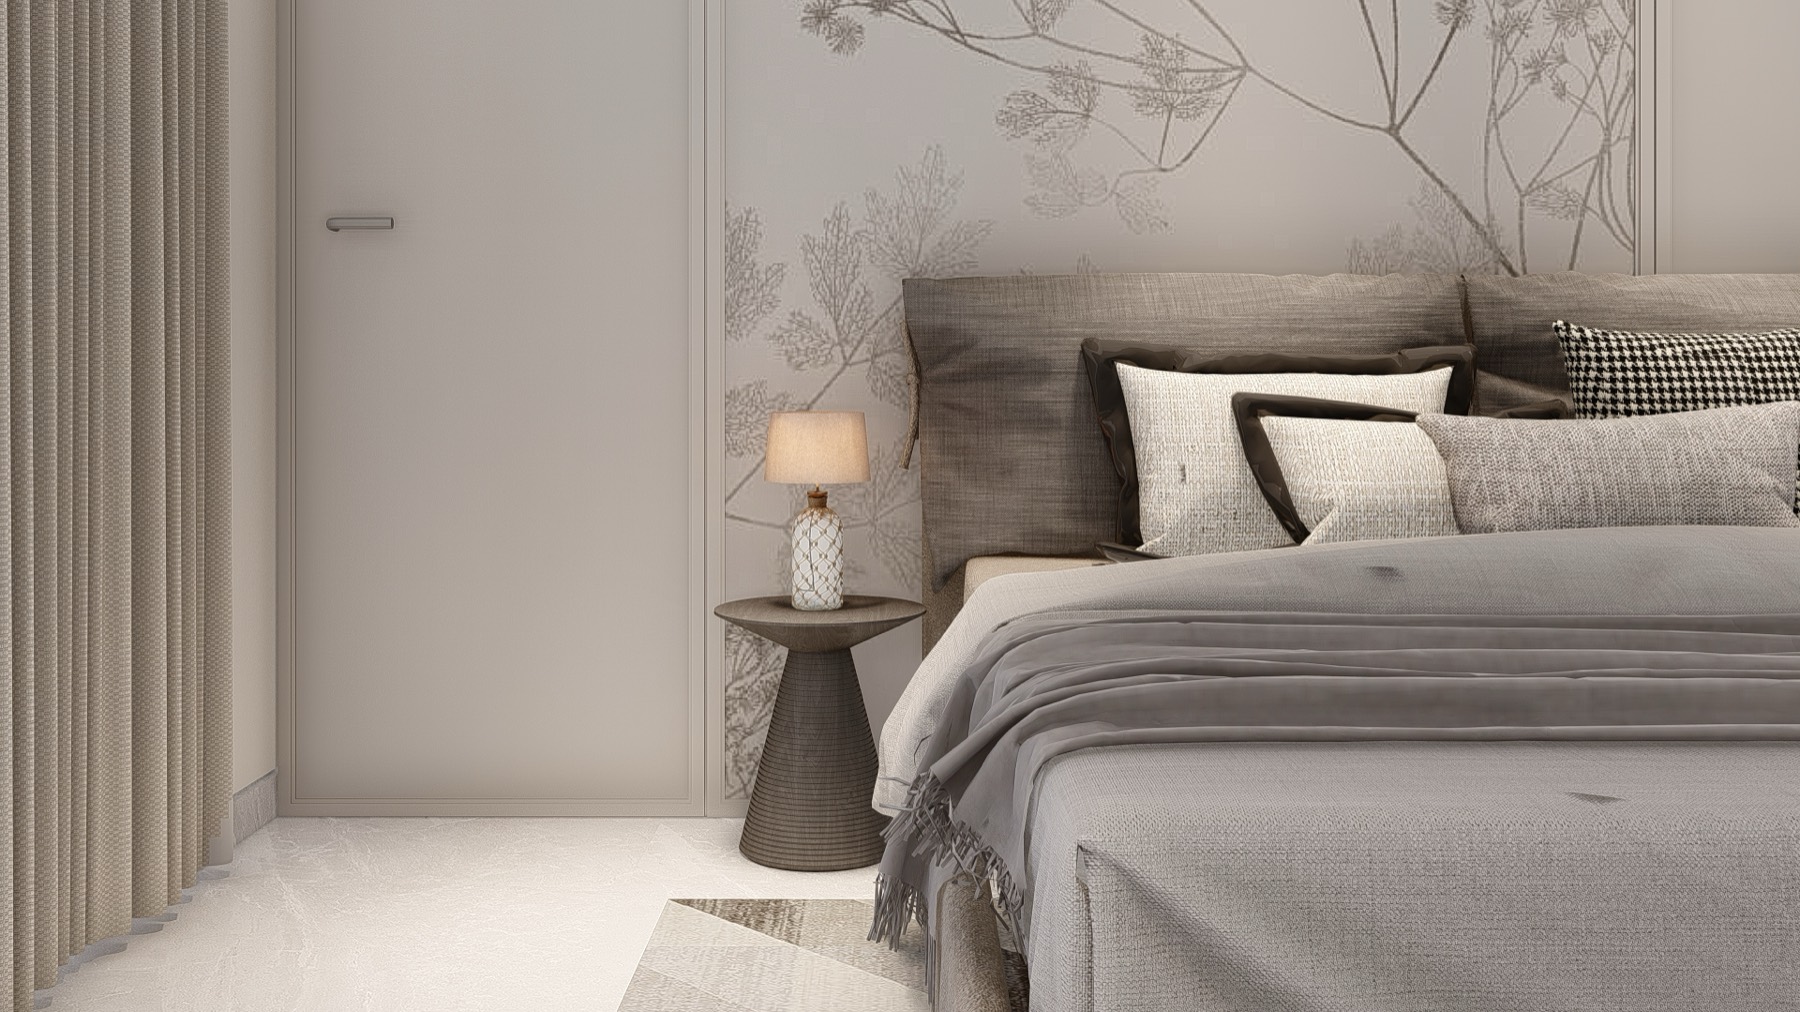
Fig. 04 — Bedroom one, Agarwal Mansion — design visualisation
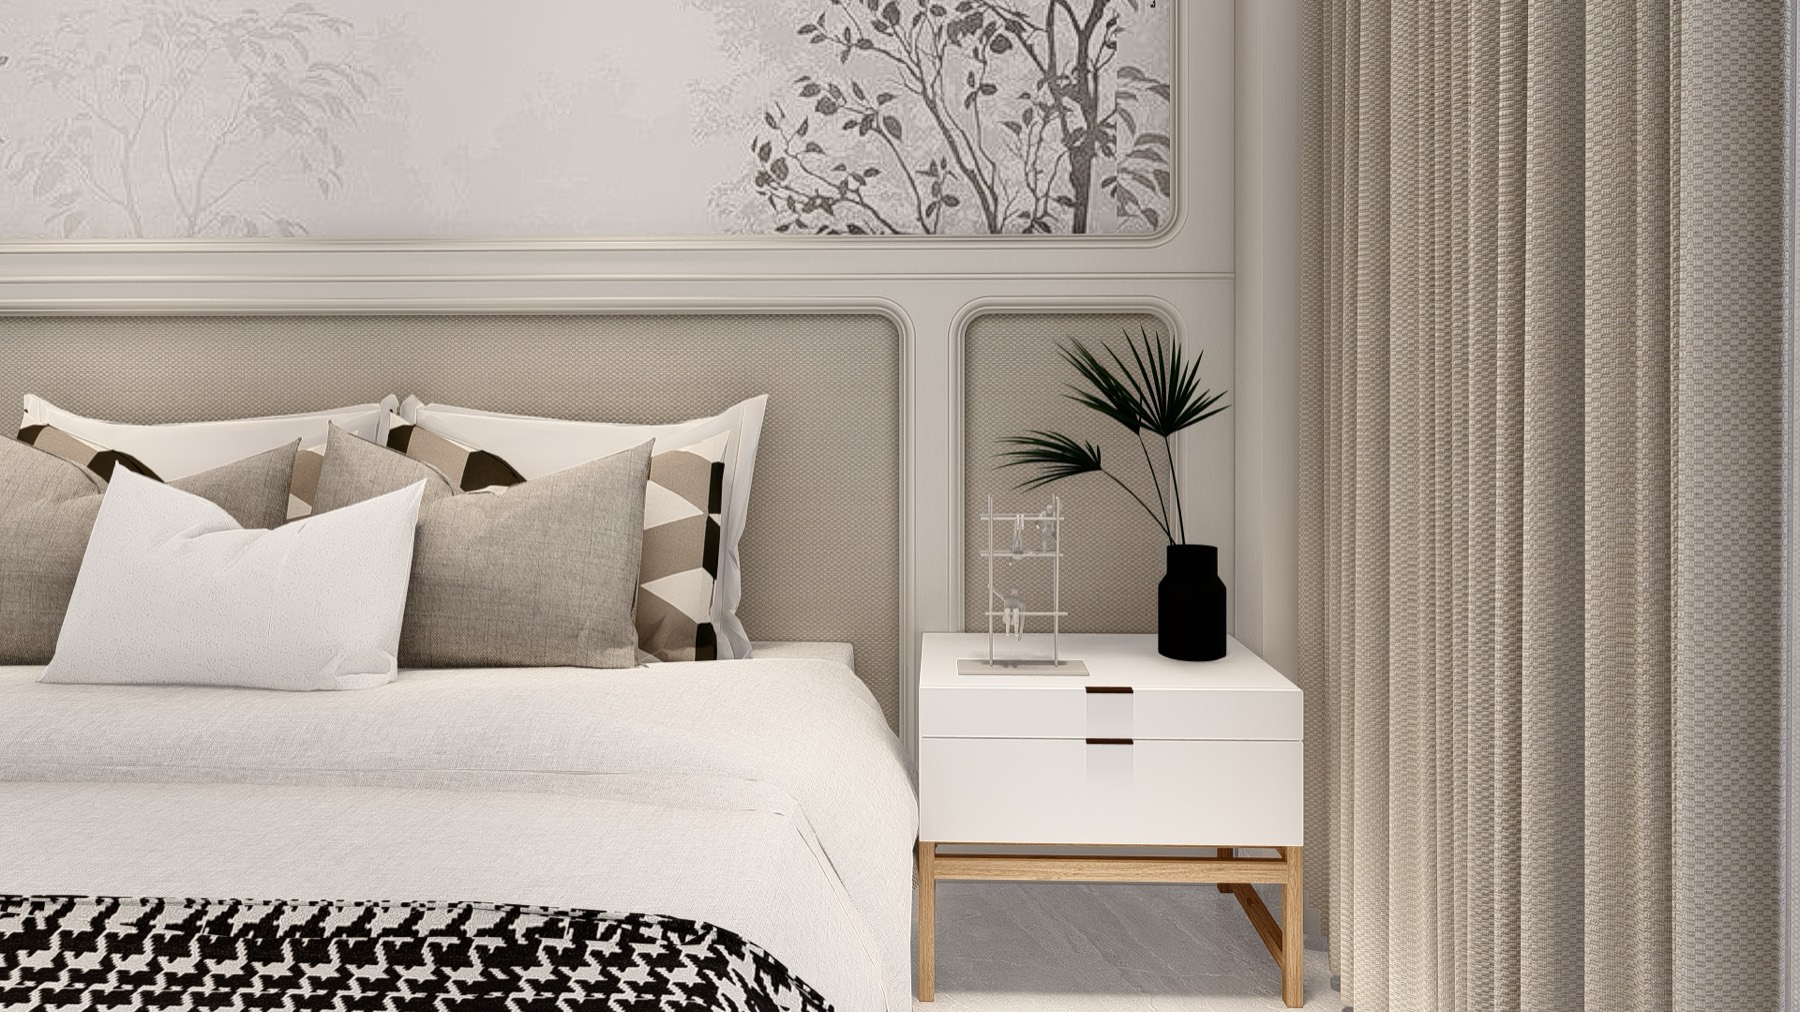
Fig. 05 — Bedroom two, Agarwal Mansion — design visualisation
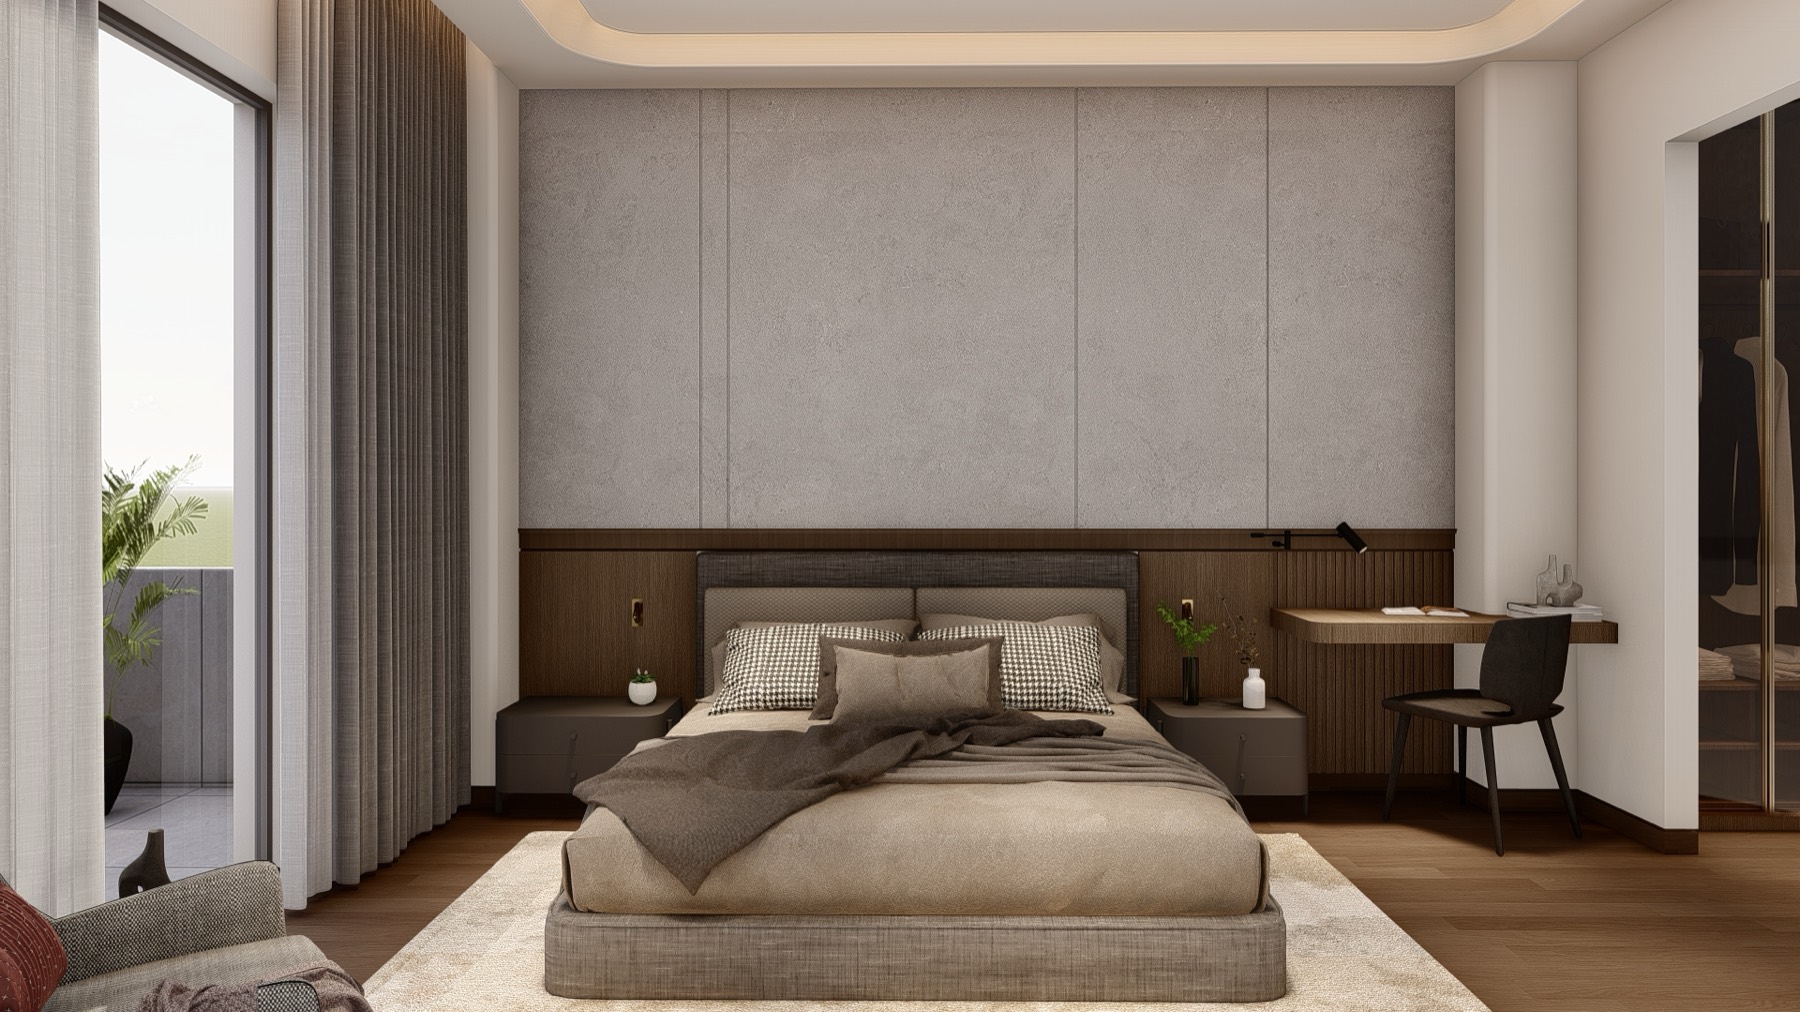
Fig. 06 — Bedroom three, Agarwal Mansion — design visualisation