/007Residential FloorsIn design & execution
Agarwal Floors
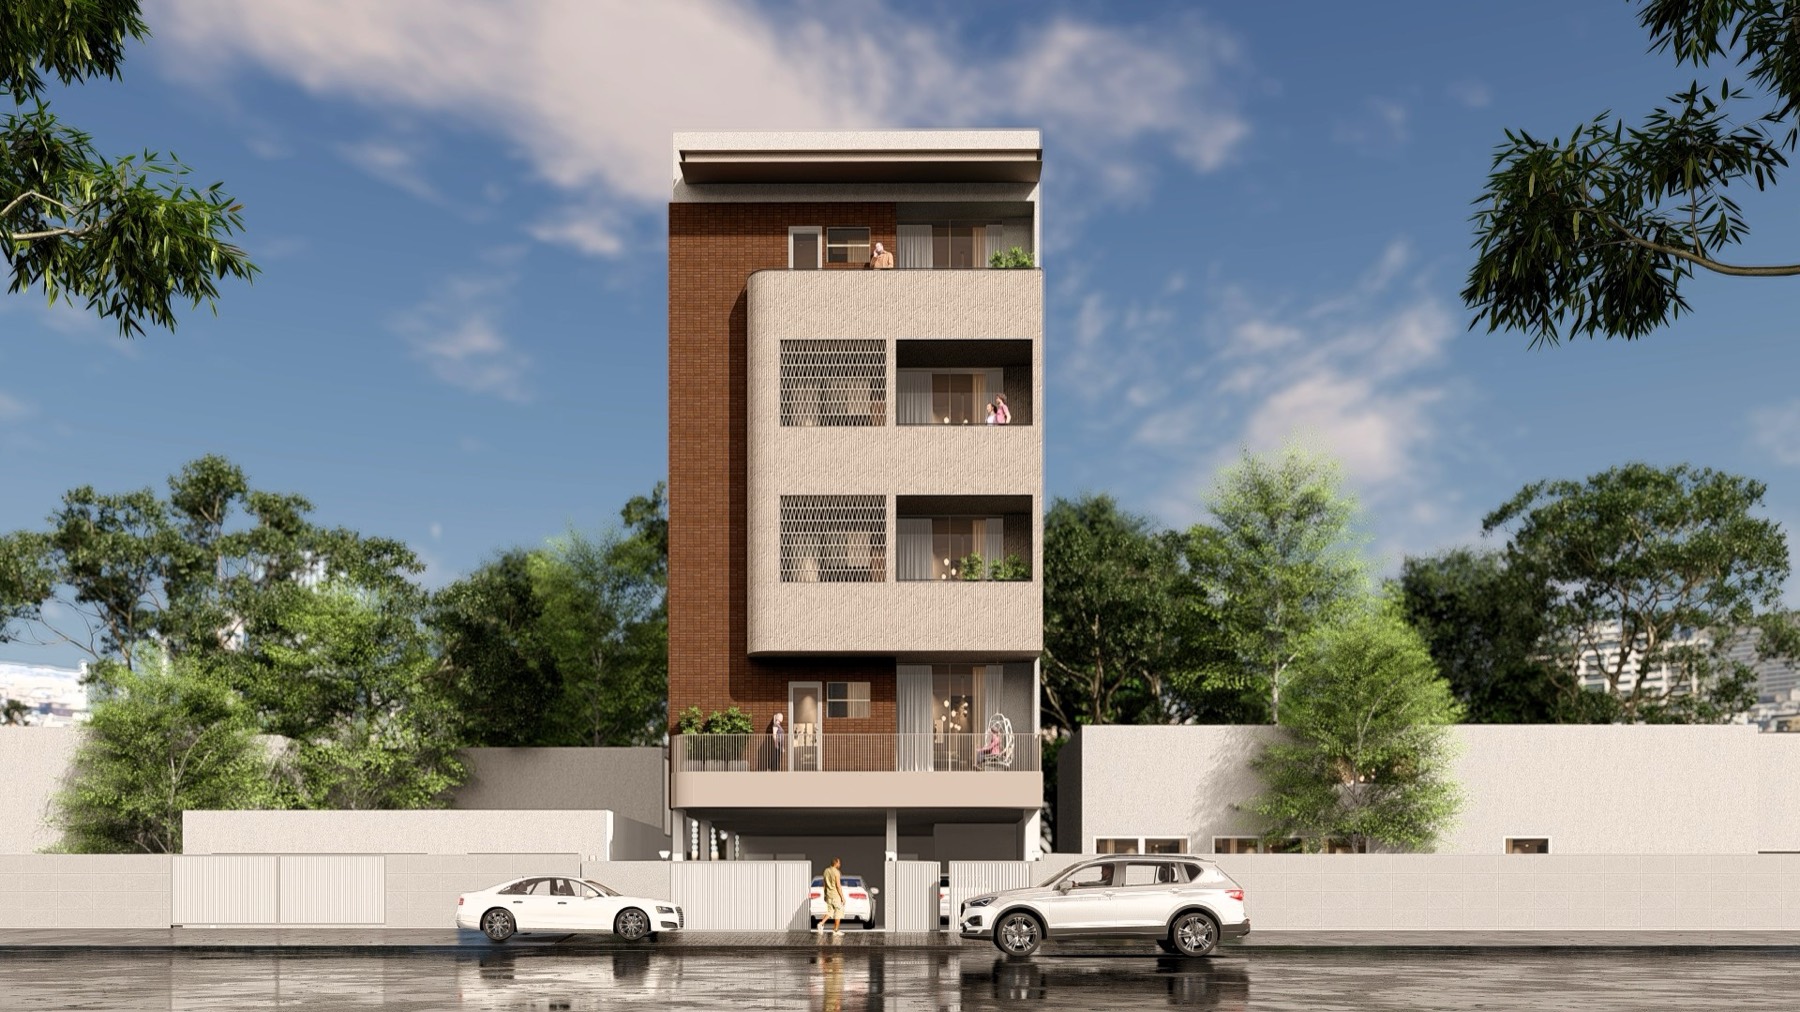
Street elevation of Agarwal Floors — design visualisation
(Project facts)
- Status
- In design & execution
- Scope
- Architecture
Stilt-plus-floors done with discipline: identical plans, fully separated services, and a street elevation composed as carefully as any single family home.
The independent-floors typology rewards repetition — one good plan, stacked. Agarwal Floors takes that seriously: a stilt parking level, a typical floor plate refined until every bedroom, balcony and utility line earns its place, and a terrace floor that returns the roof to the residents.
Because floors are sold and lived in separately, the drawings separate everything that can be separated — entries, meters, tanks and stacks — before elevation ever becomes a conversation. The street face itself is composed in bands of stone, screen and planting, so four private homes read as one deliberate building rather than four compromises.
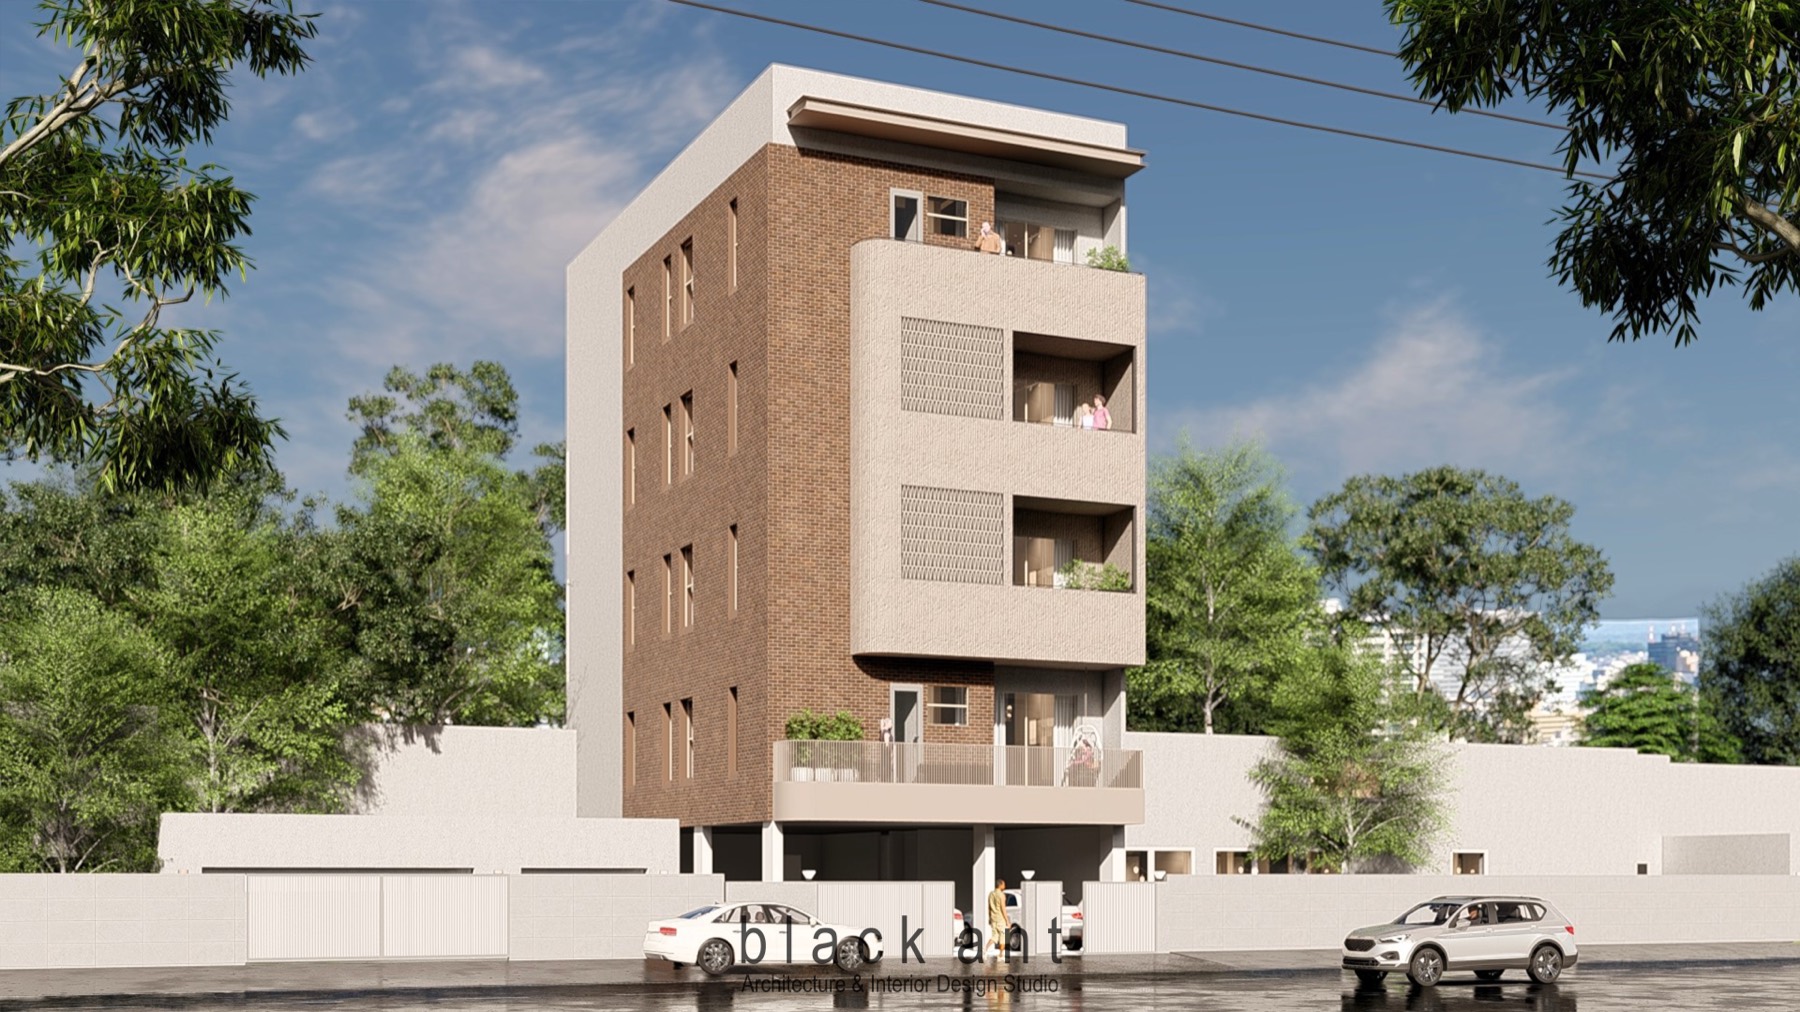
Fig. 02 — Elevation study, Agarwal Floors — design visualisation
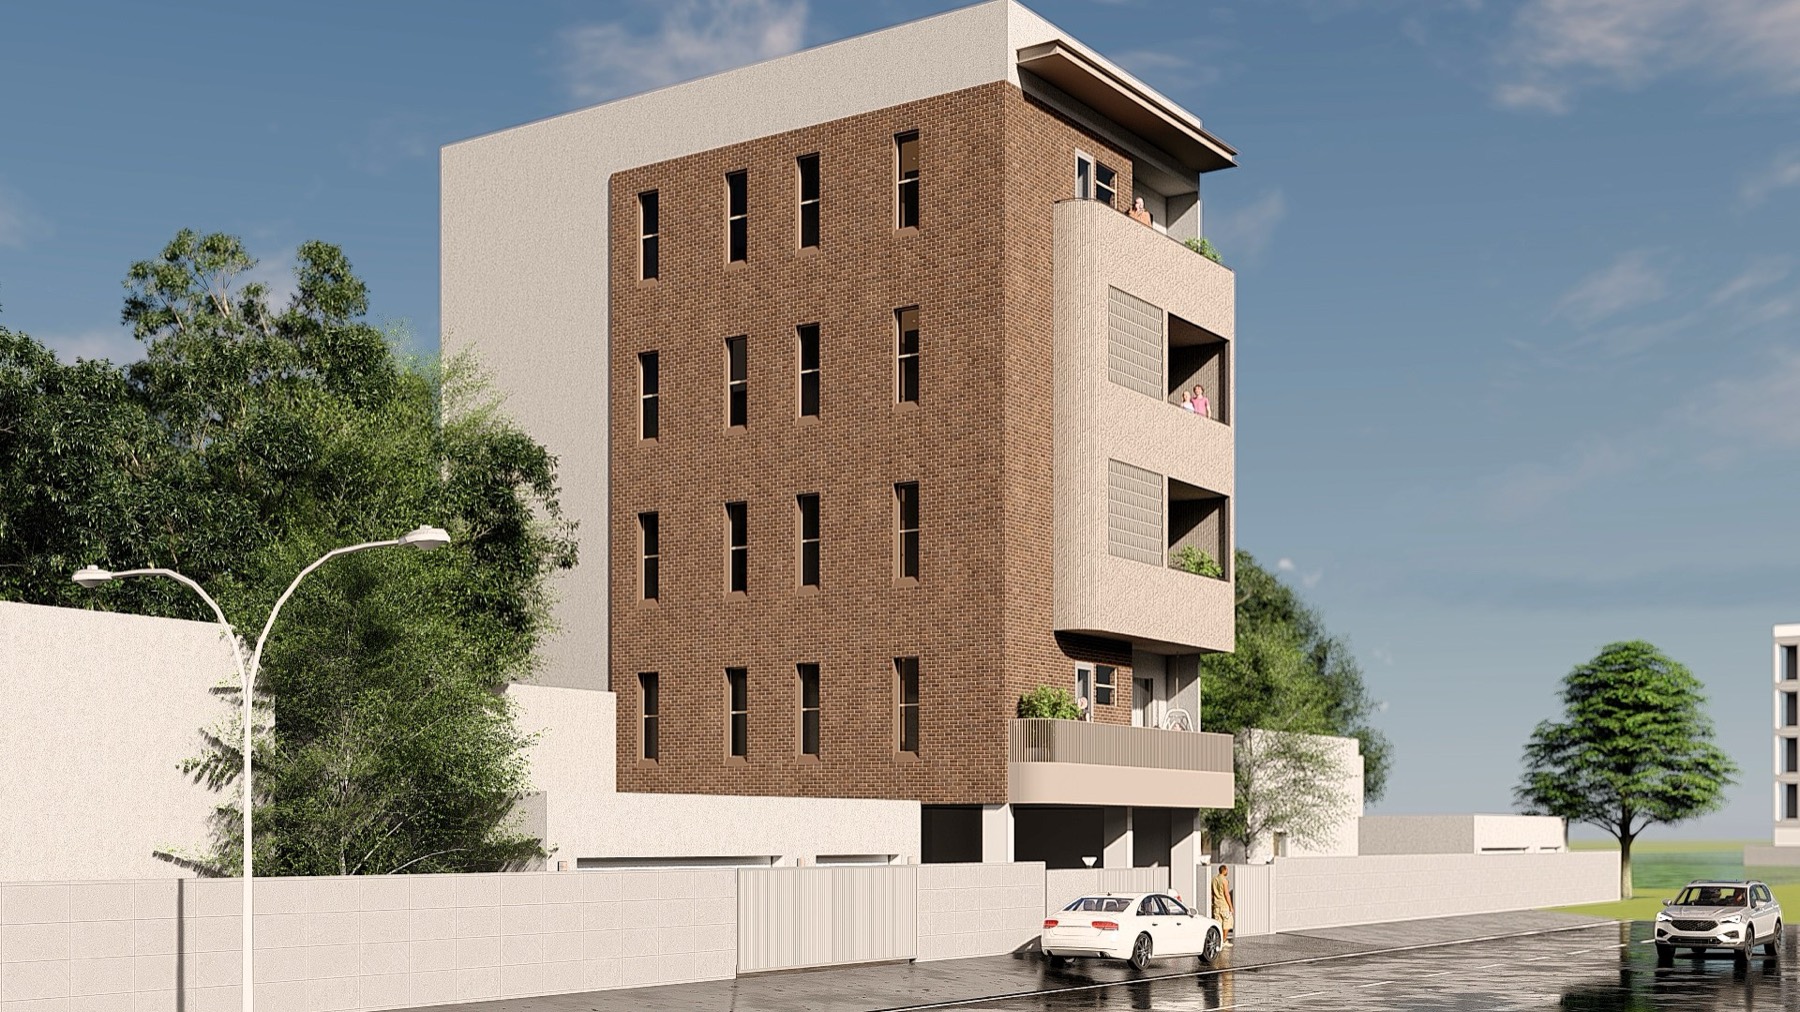
Fig. 03 — Elevation study, Agarwal Floors — design visualisation
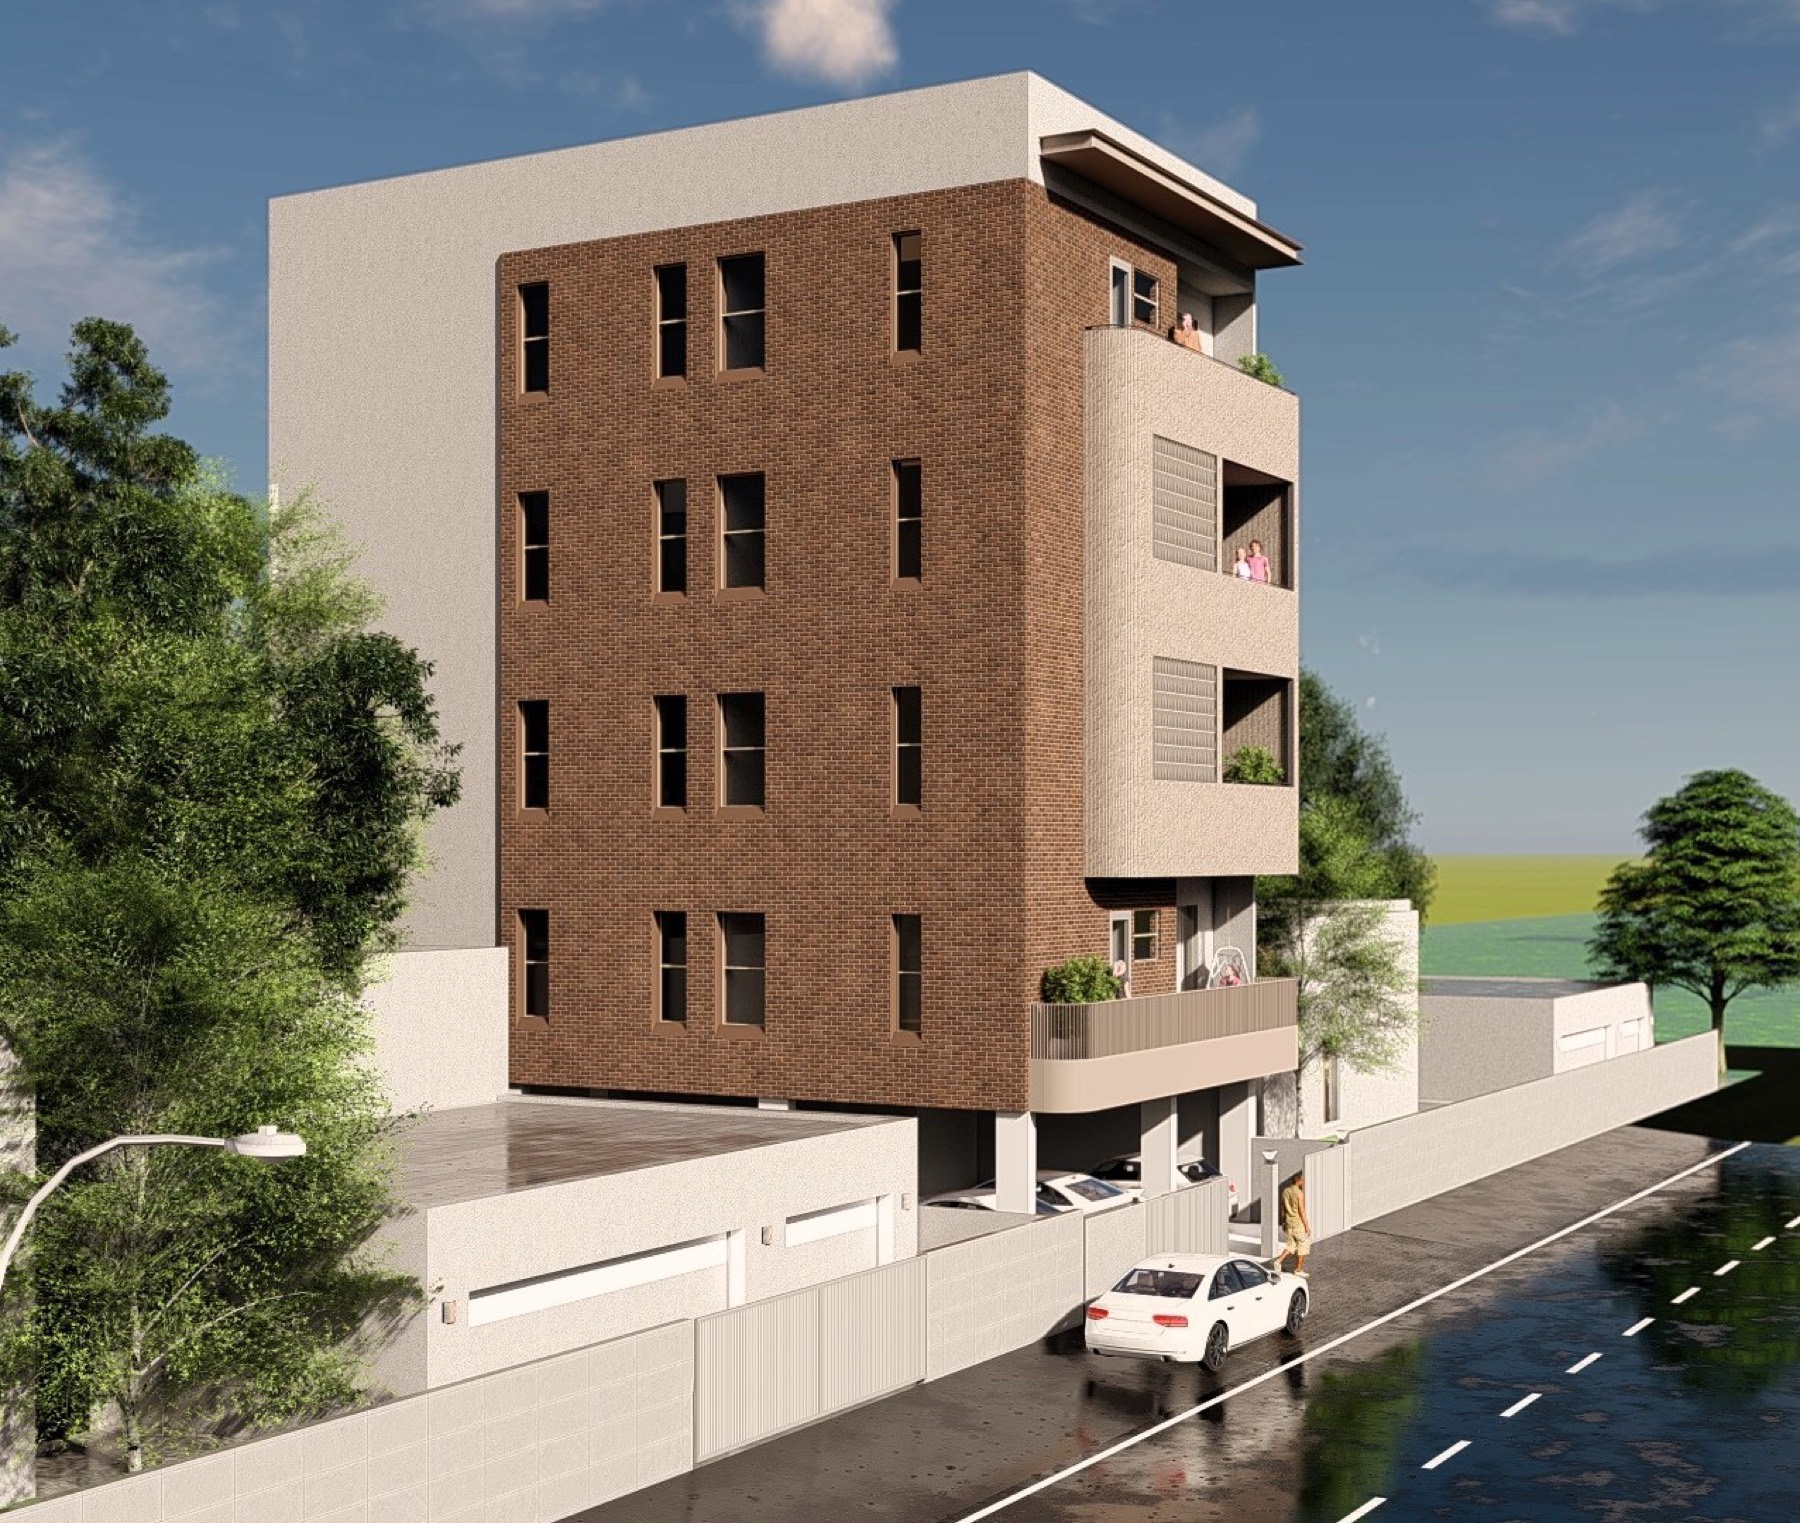
Fig. 04 — Elevation study, Agarwal Floors — design visualisation