/001Residential HomesHisarCompleted
The Holiday Home
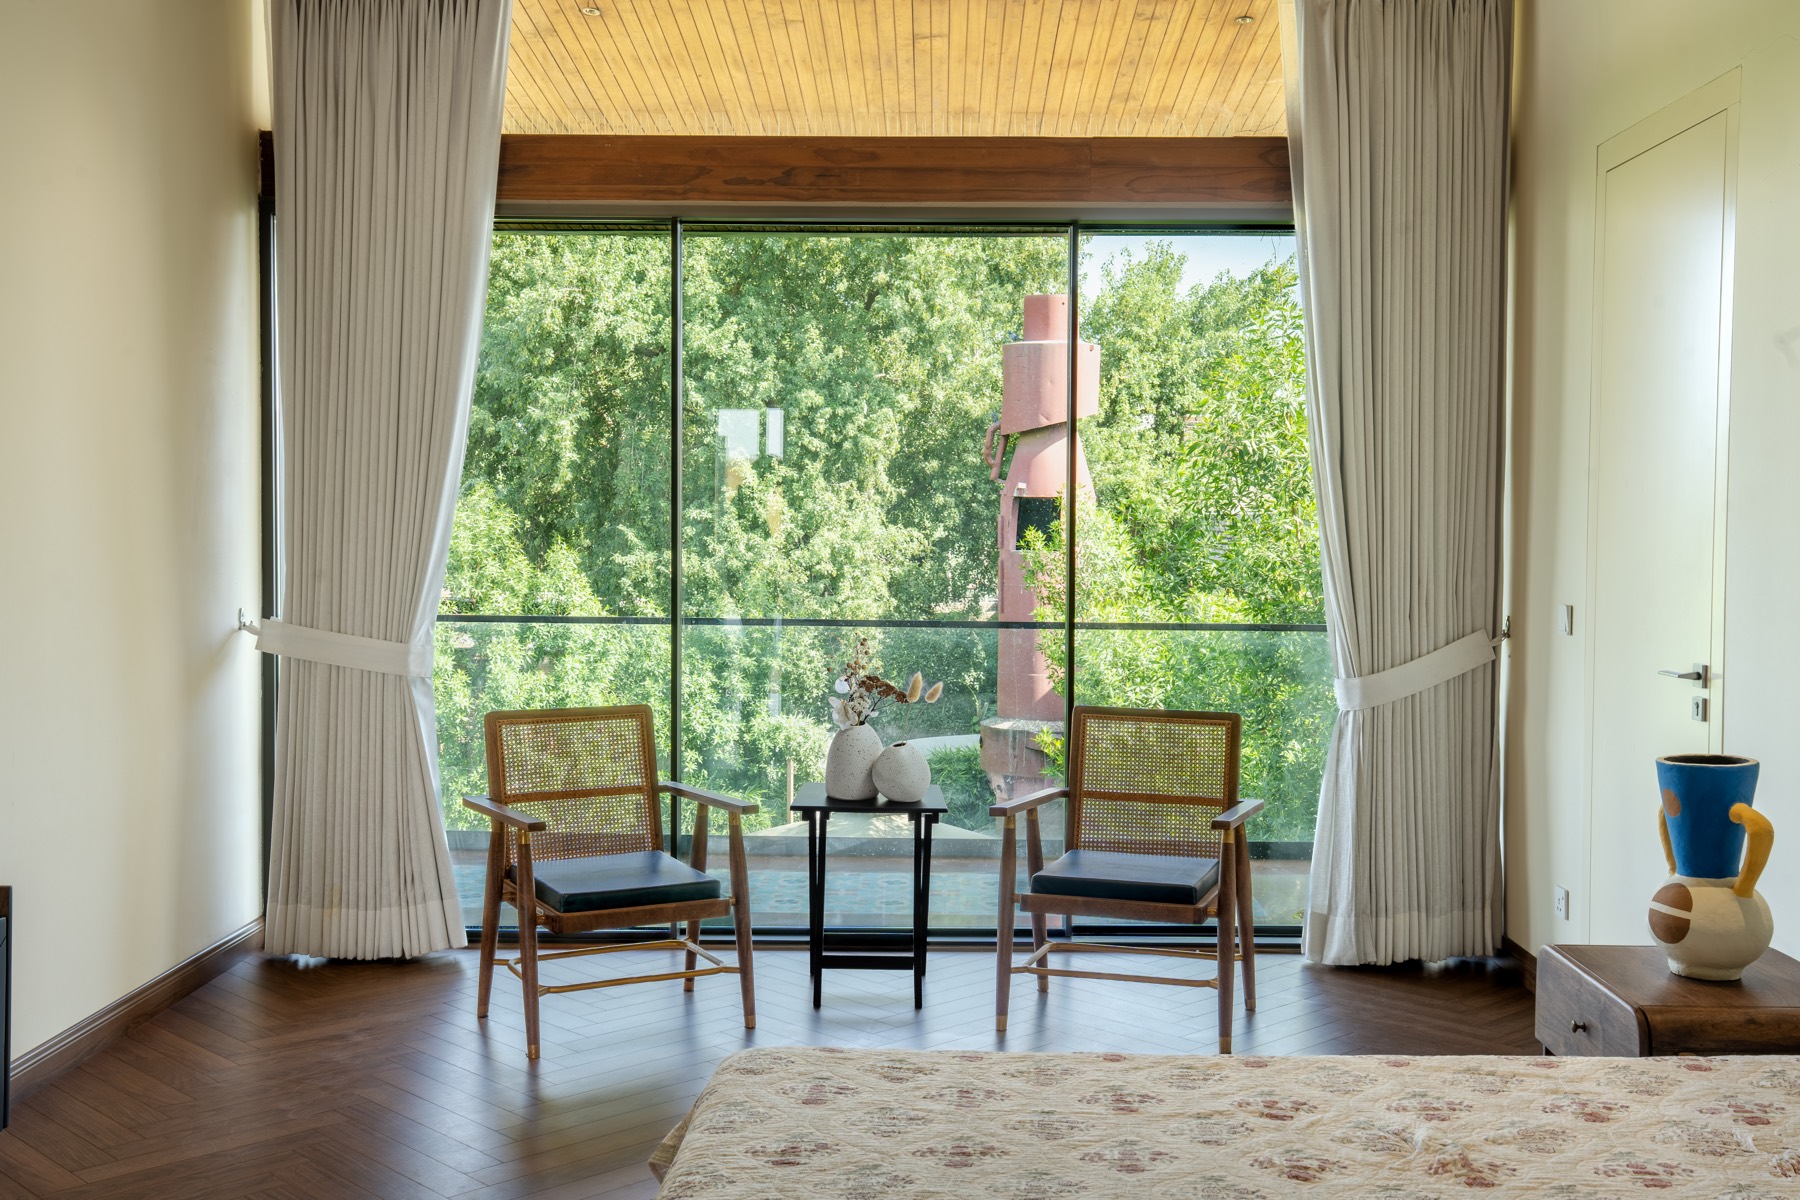
Bedroom of The Holiday Home framing the gulmohar canopy and the restored red kupla chimney beyond full-height glass
(Project facts)
- Location
- Hisar
- Year
- Commissioned 2019
- Status
- Completed
- Scope
- Architecture, Interiors, Landscape
A grandfather's brief in a single sentence: build the place where the grandchildren say, “Let's go to Dadu's house.” A weekend home on old factory land, arranged around water, lawn and one remarkable tree.
The client didn't ask for a house for himself — he asked for a destination for his family. The design answers with an L-shaped water body placed to the North-East, as Vastu prescribes, with the living room and den appearing to float above it behind full-height sliding glass. The main entrance crosses the water over a bridge; a timber deck extends the house to the North-West, and the South-West master bedroom opens through a veranda onto a vast lawn.
Upstairs, each room is given a different view to own: one opens to the garden, one frames the water body, and one looks straight into the canopy of an old gulmohar — like living inside the tree. Materials shift room by room — timber floors, Jaisalmer stone, Bharat tile in the lobby — while the roof hides its services entirely: solar panels integrated flush within insulated puff panels, tanks and pumps tucked out of sight behind a crafted spiral stair.
The site's industrial past was kept, not erased. The old factory's kupla — its furnace chimney — stands restored in the South-West corner as a fireplace station, where evenings now gather. From the smoke of industry to the warmth of family: the past reimagined as memory.
“Let's go to Dadu's house… let's go to the Holiday Home.”
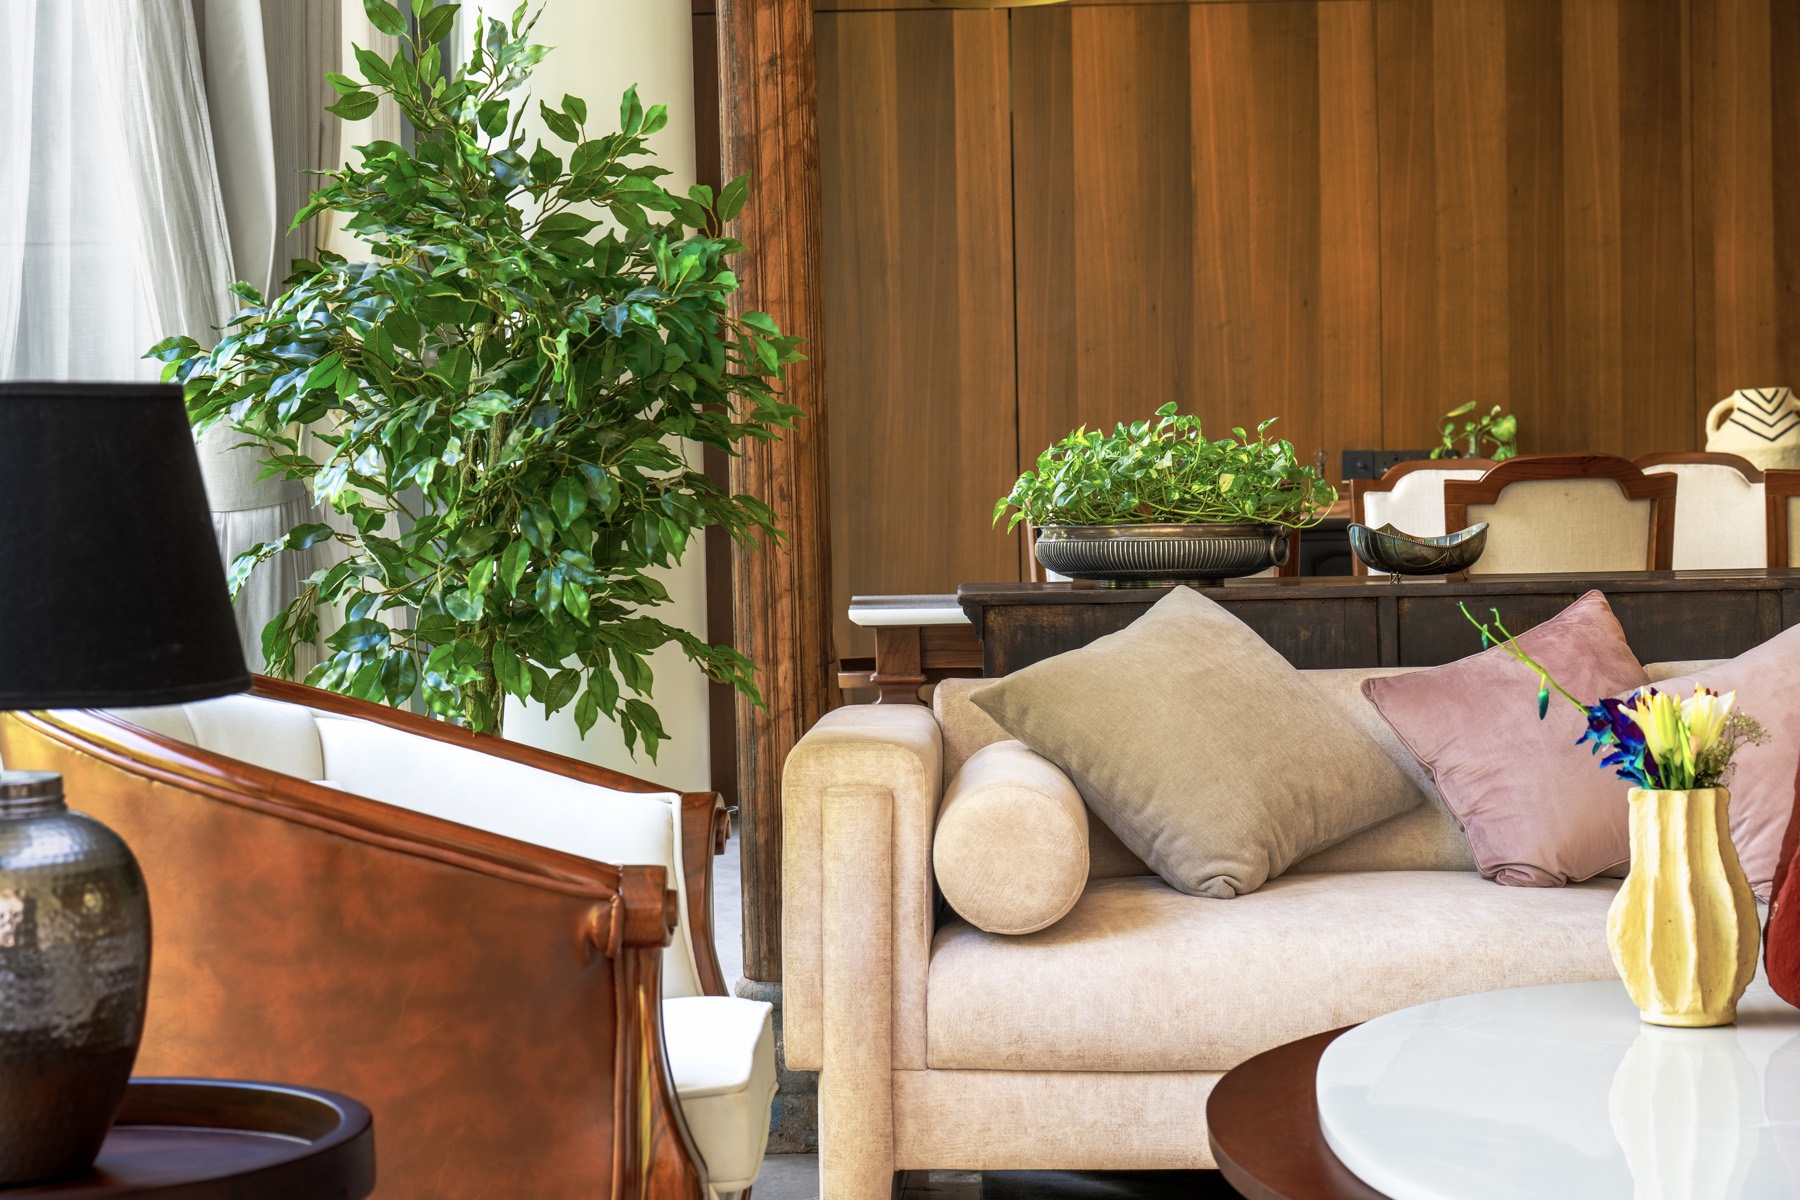
Fig. 02 — Living lounge with timber-panelled dining beyond, The Holiday Home, Hisar
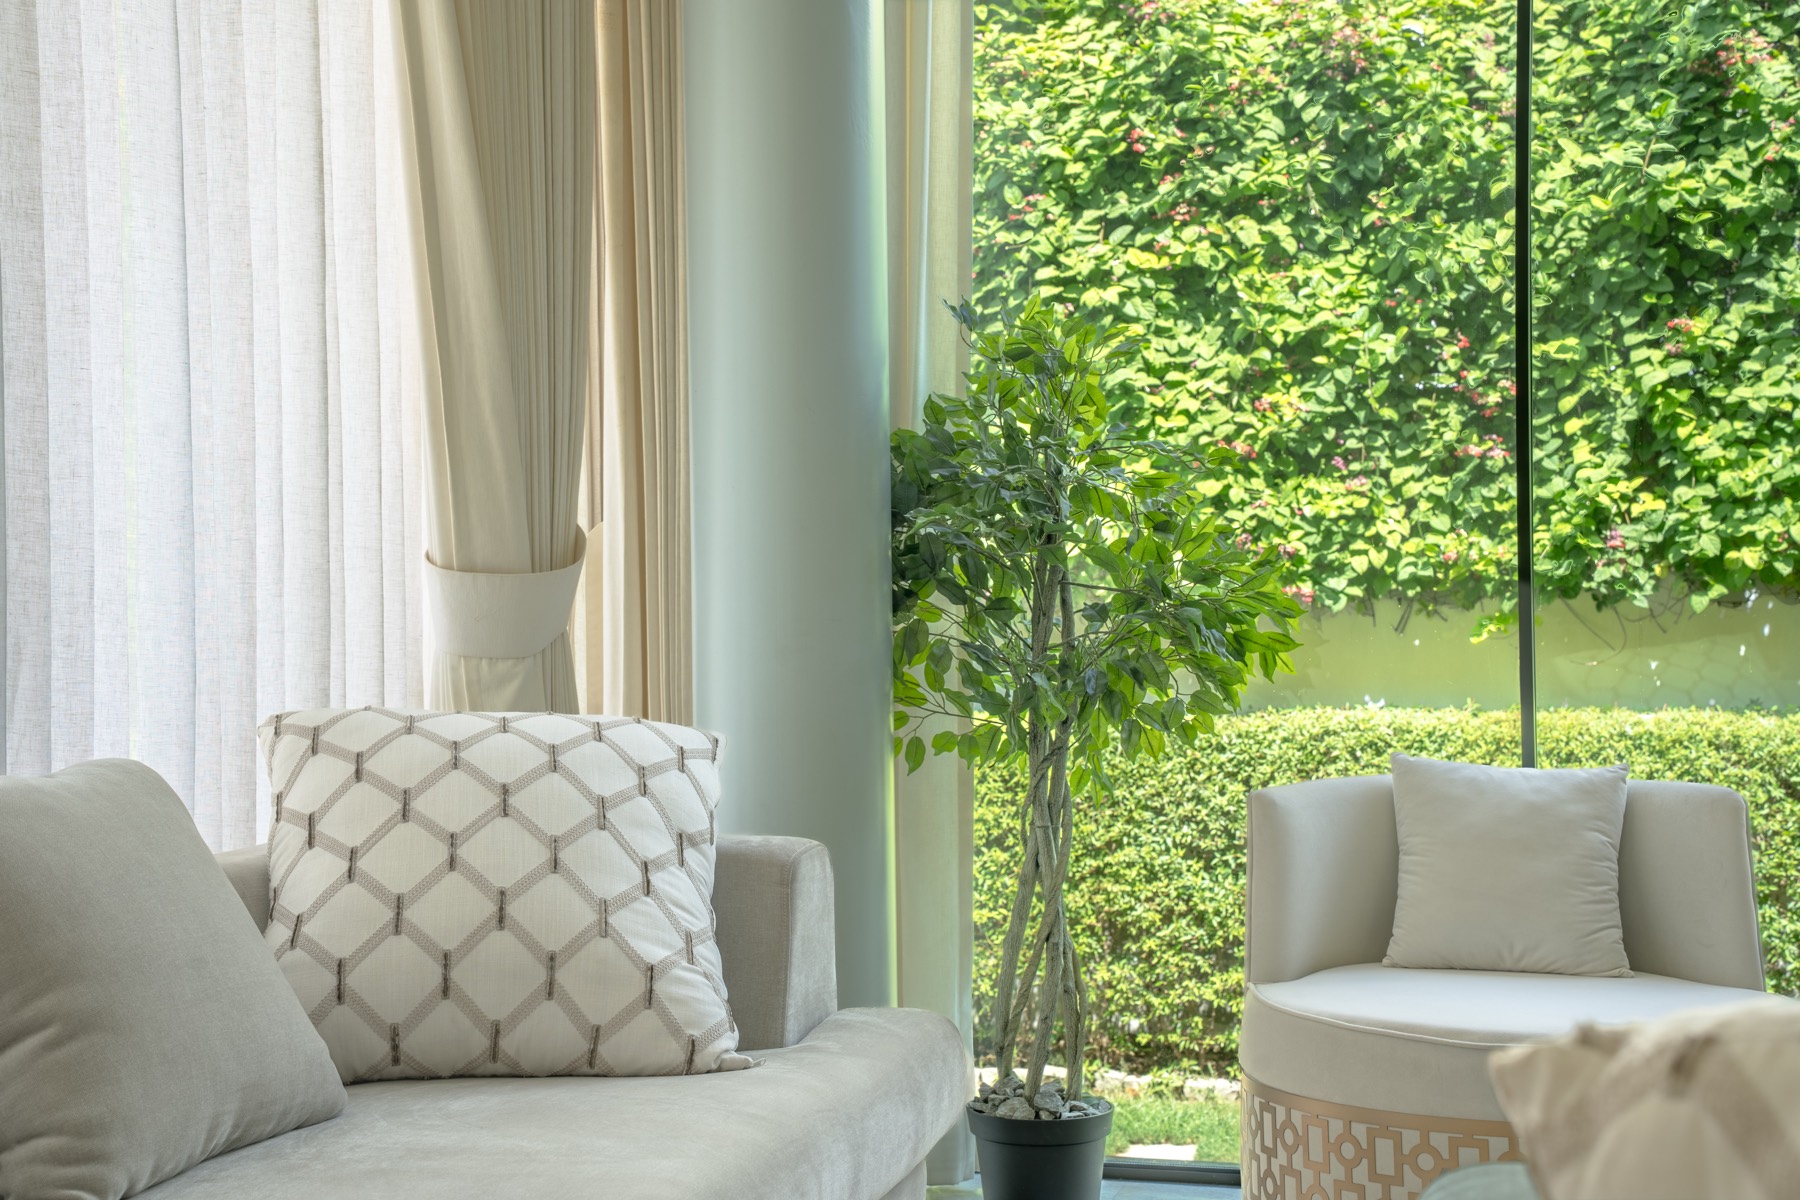
Fig. 03 — Sitting corner opening to the garden hedge, The Holiday Home
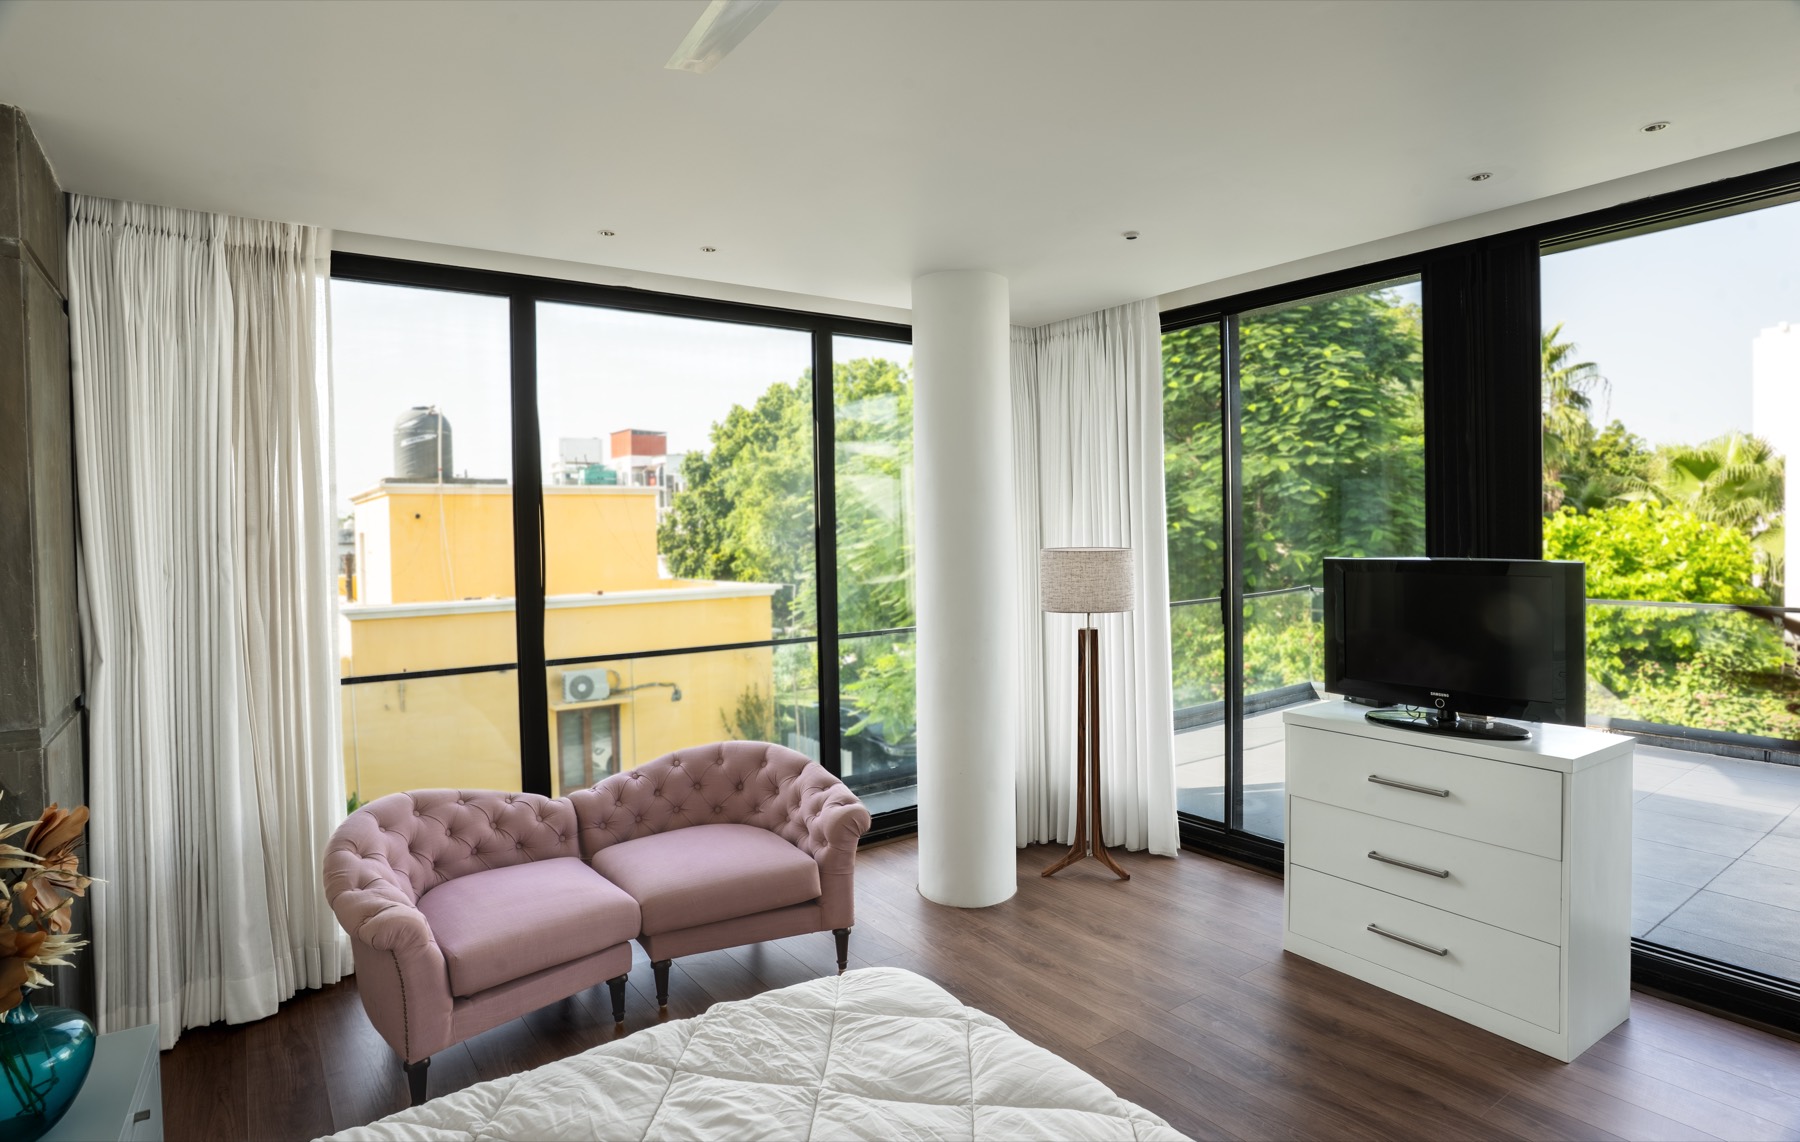
Fig. 04 — First-floor bedroom with rose chesterfield seat and wrap-around terrace views
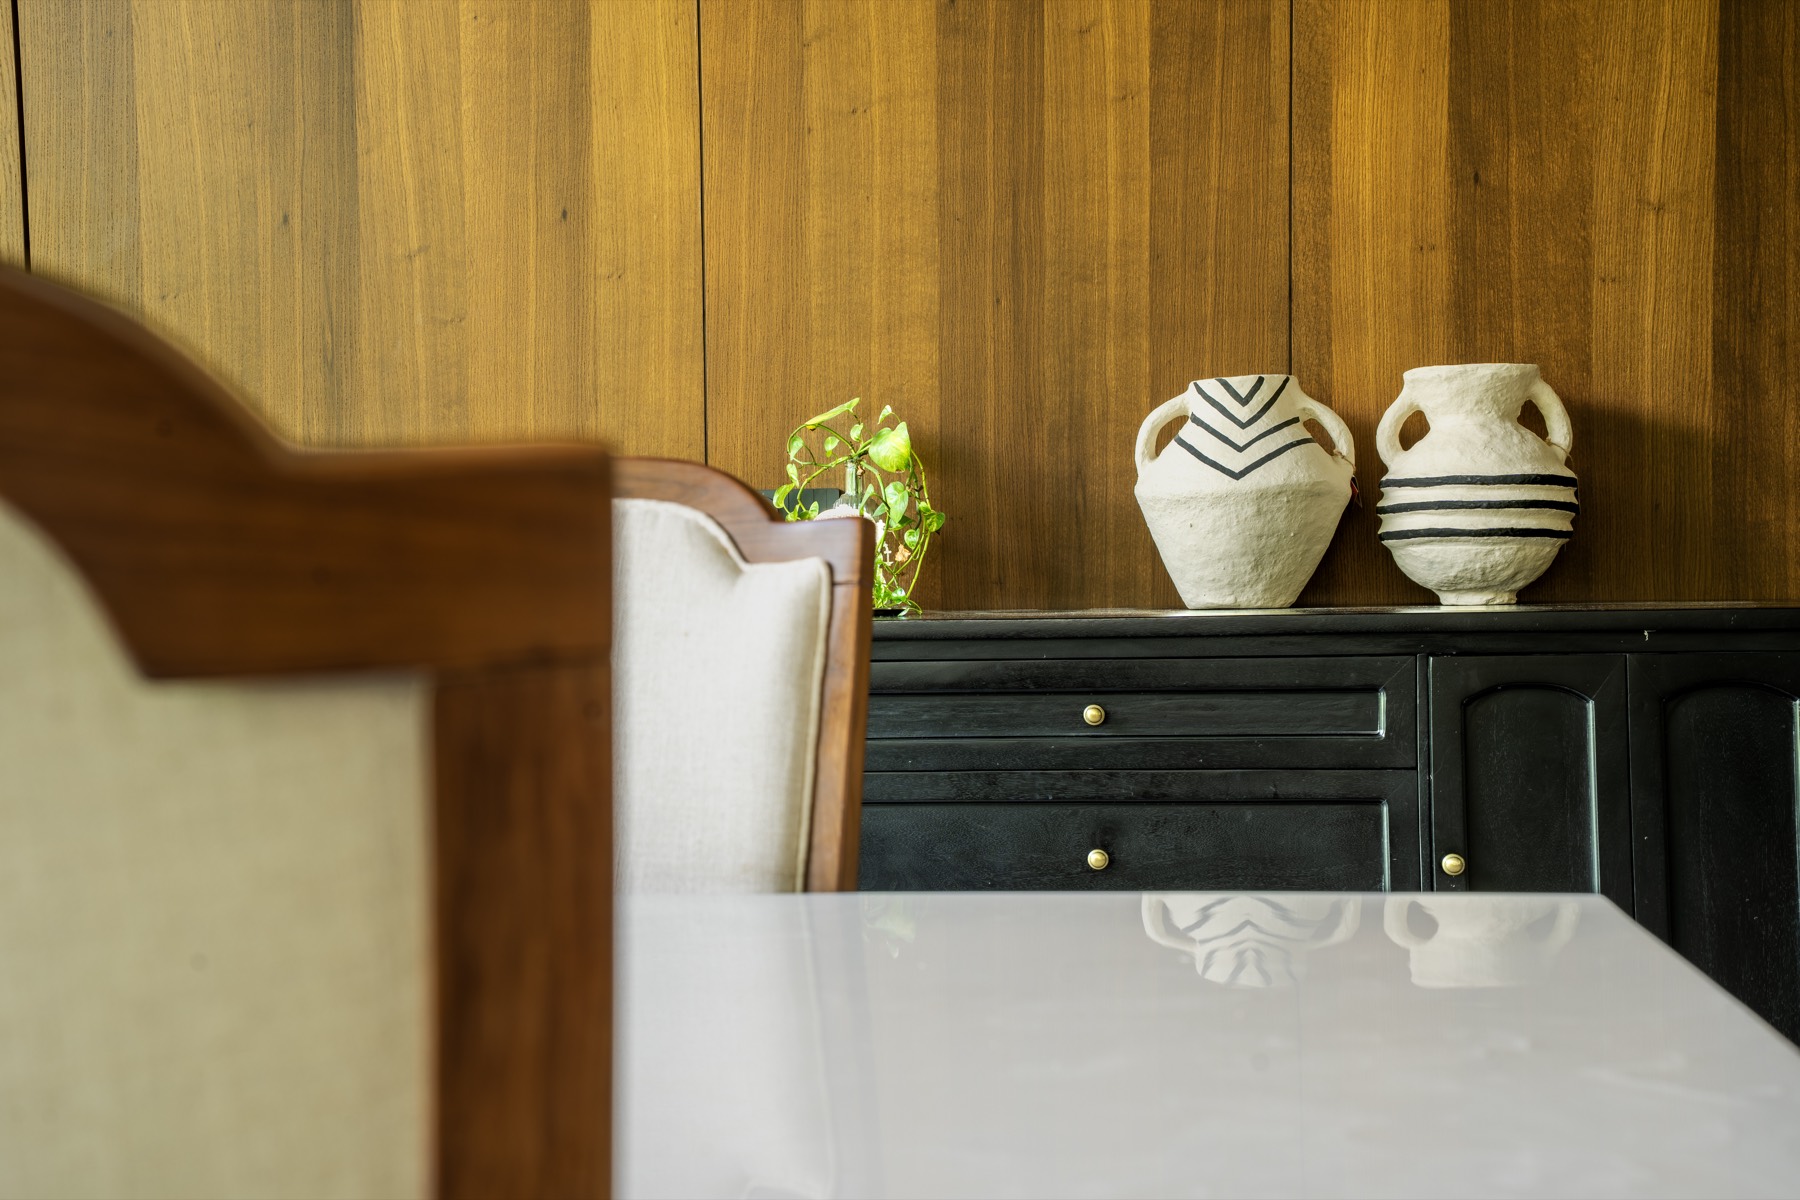
Fig. 05 — Interior view, The Holiday Home, Hisar
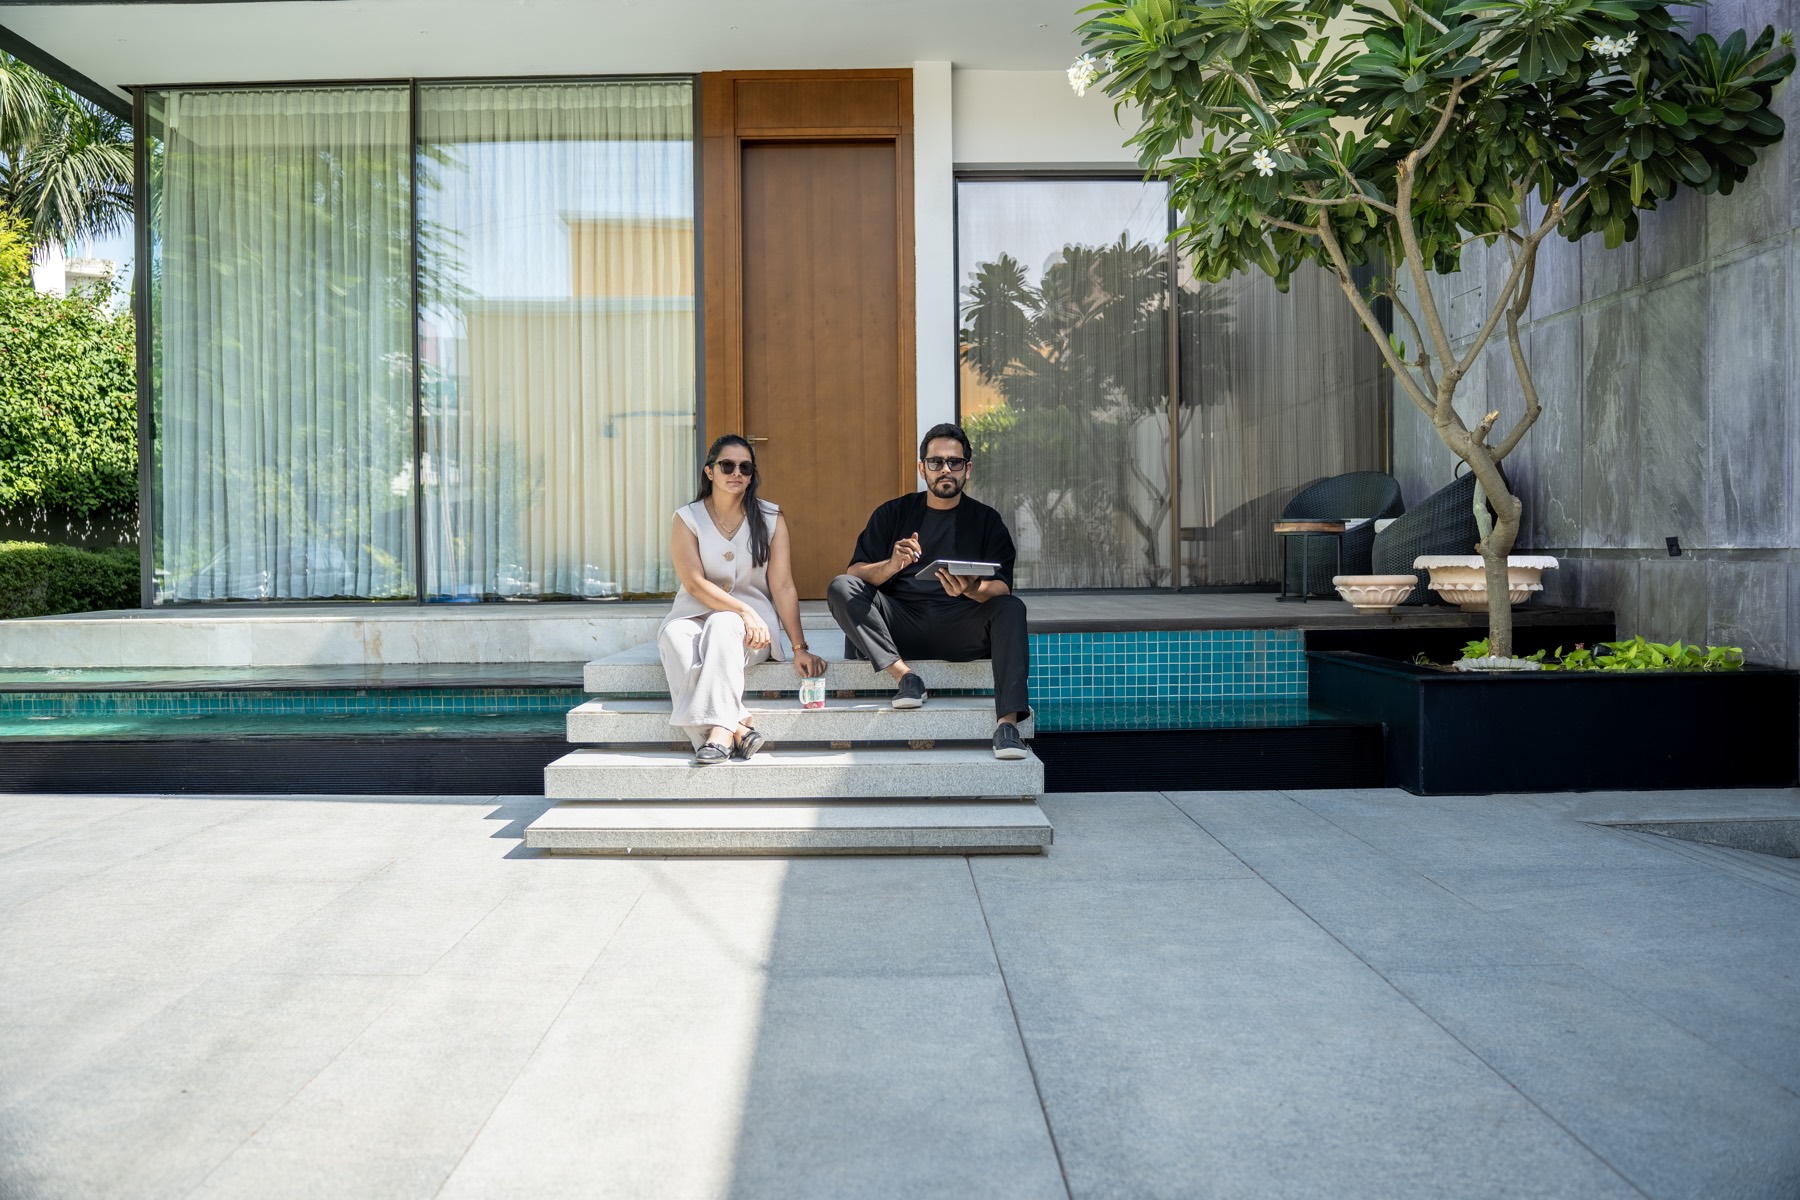
Fig. 06 — Interior view, The Holiday Home, Hisar
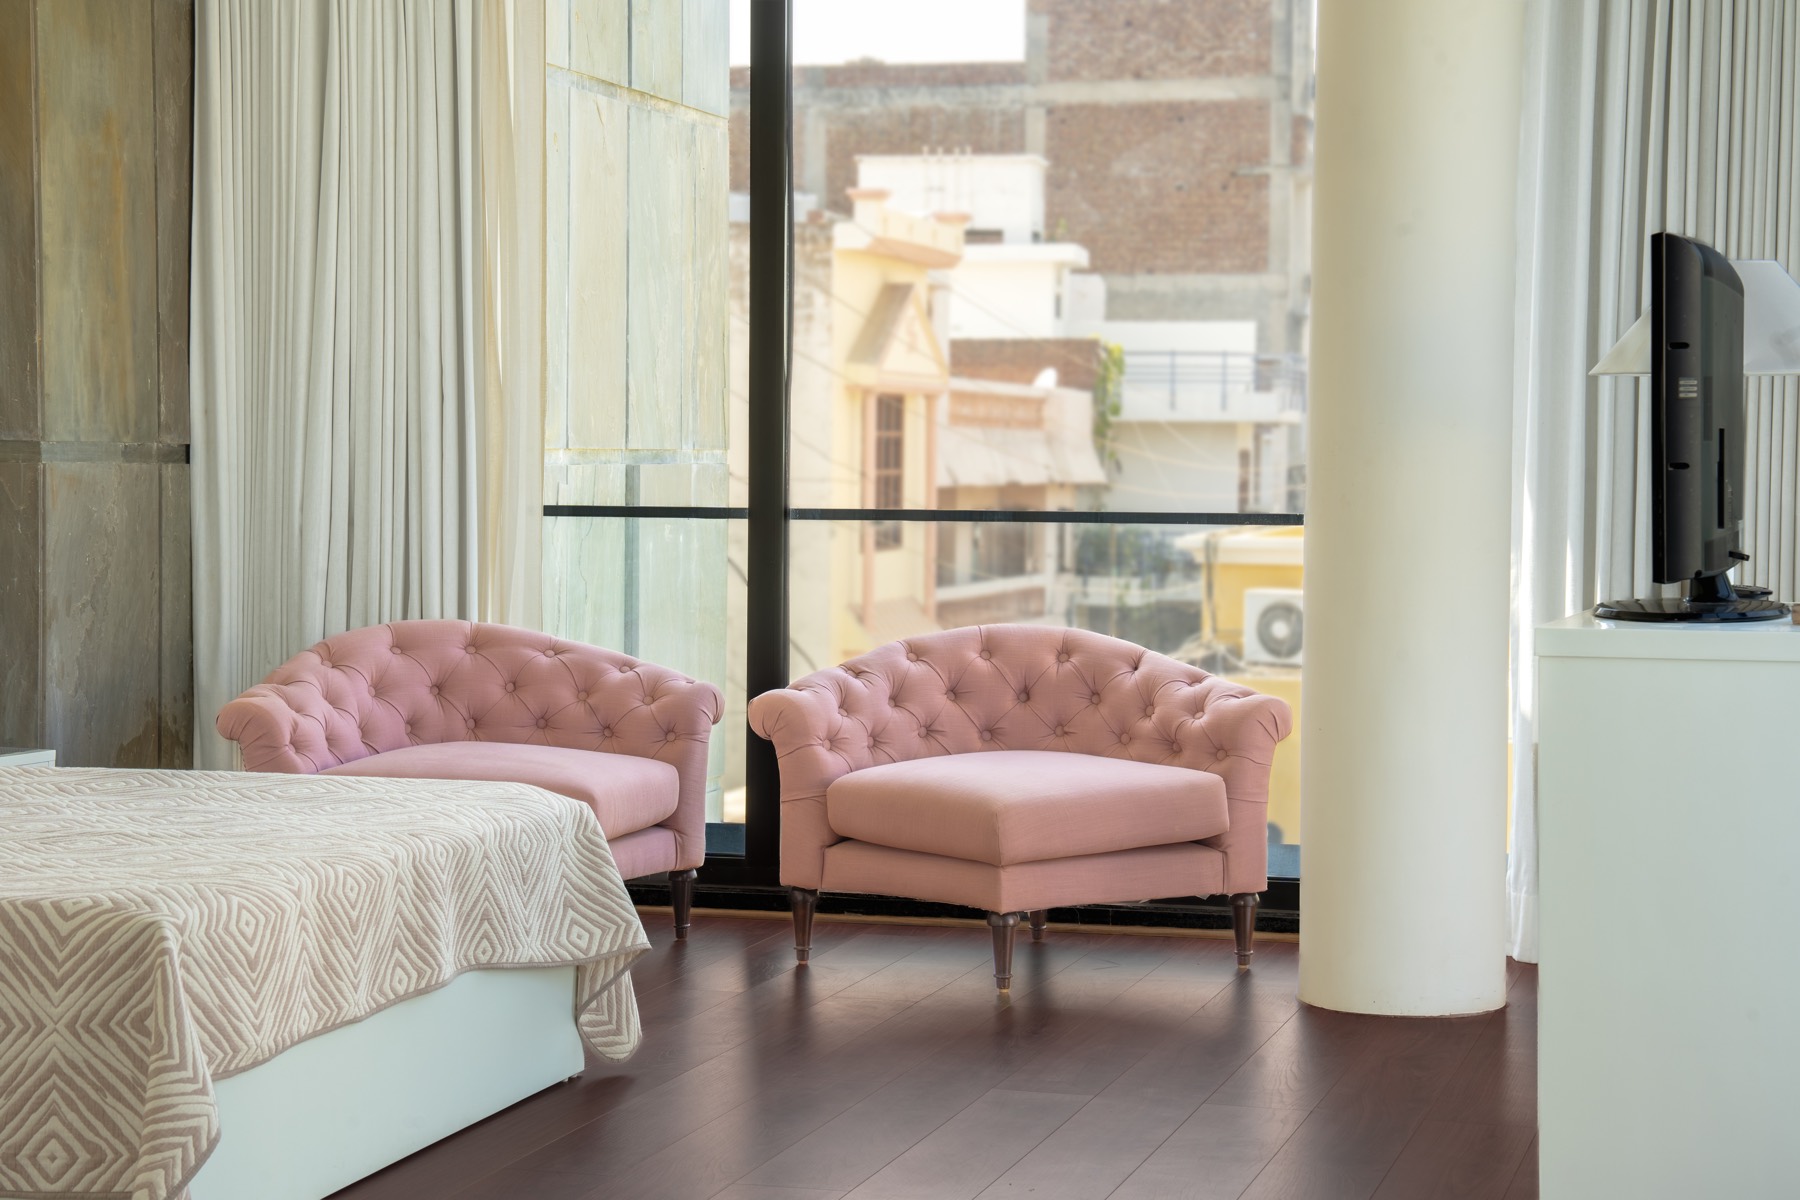
Fig. 07 — Interior view, The Holiday Home, Hisar
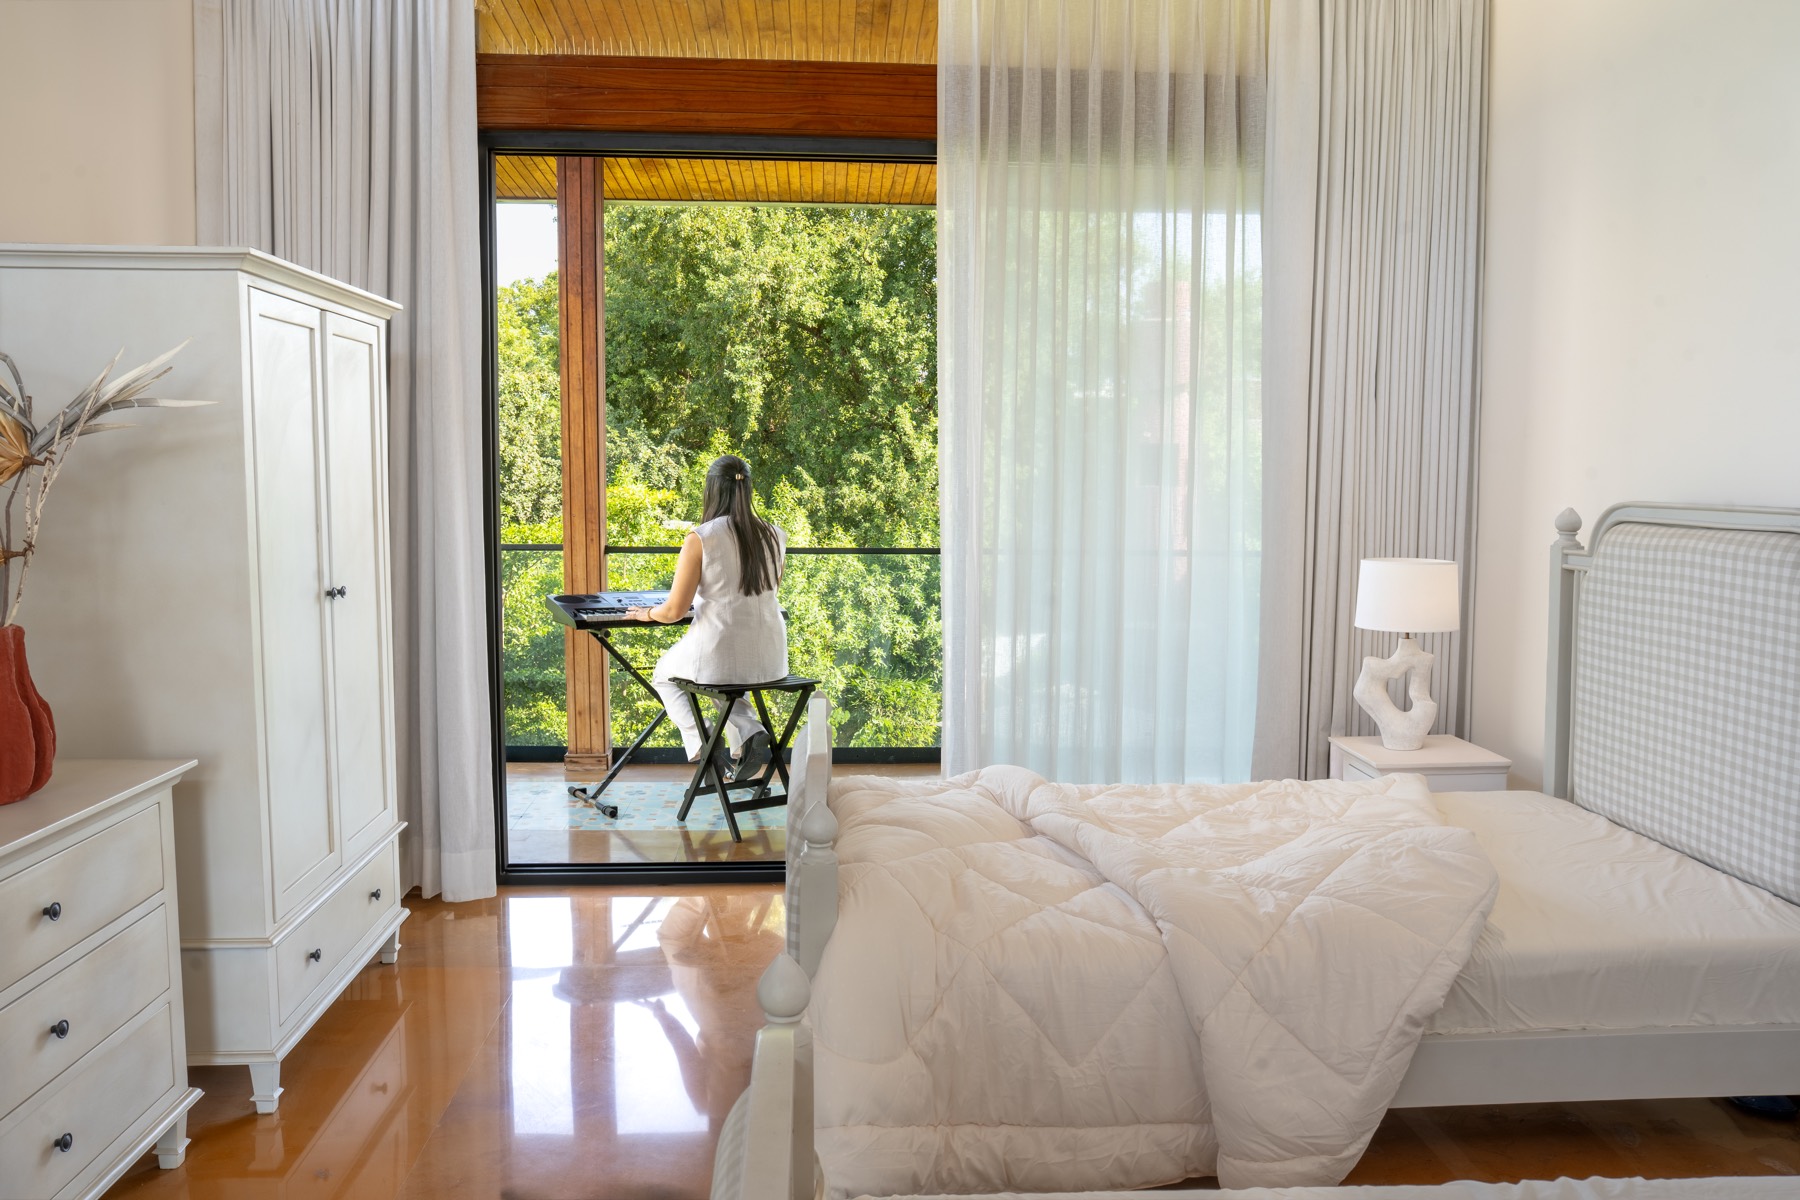
Fig. 08 — Interior view, The Holiday Home, Hisar
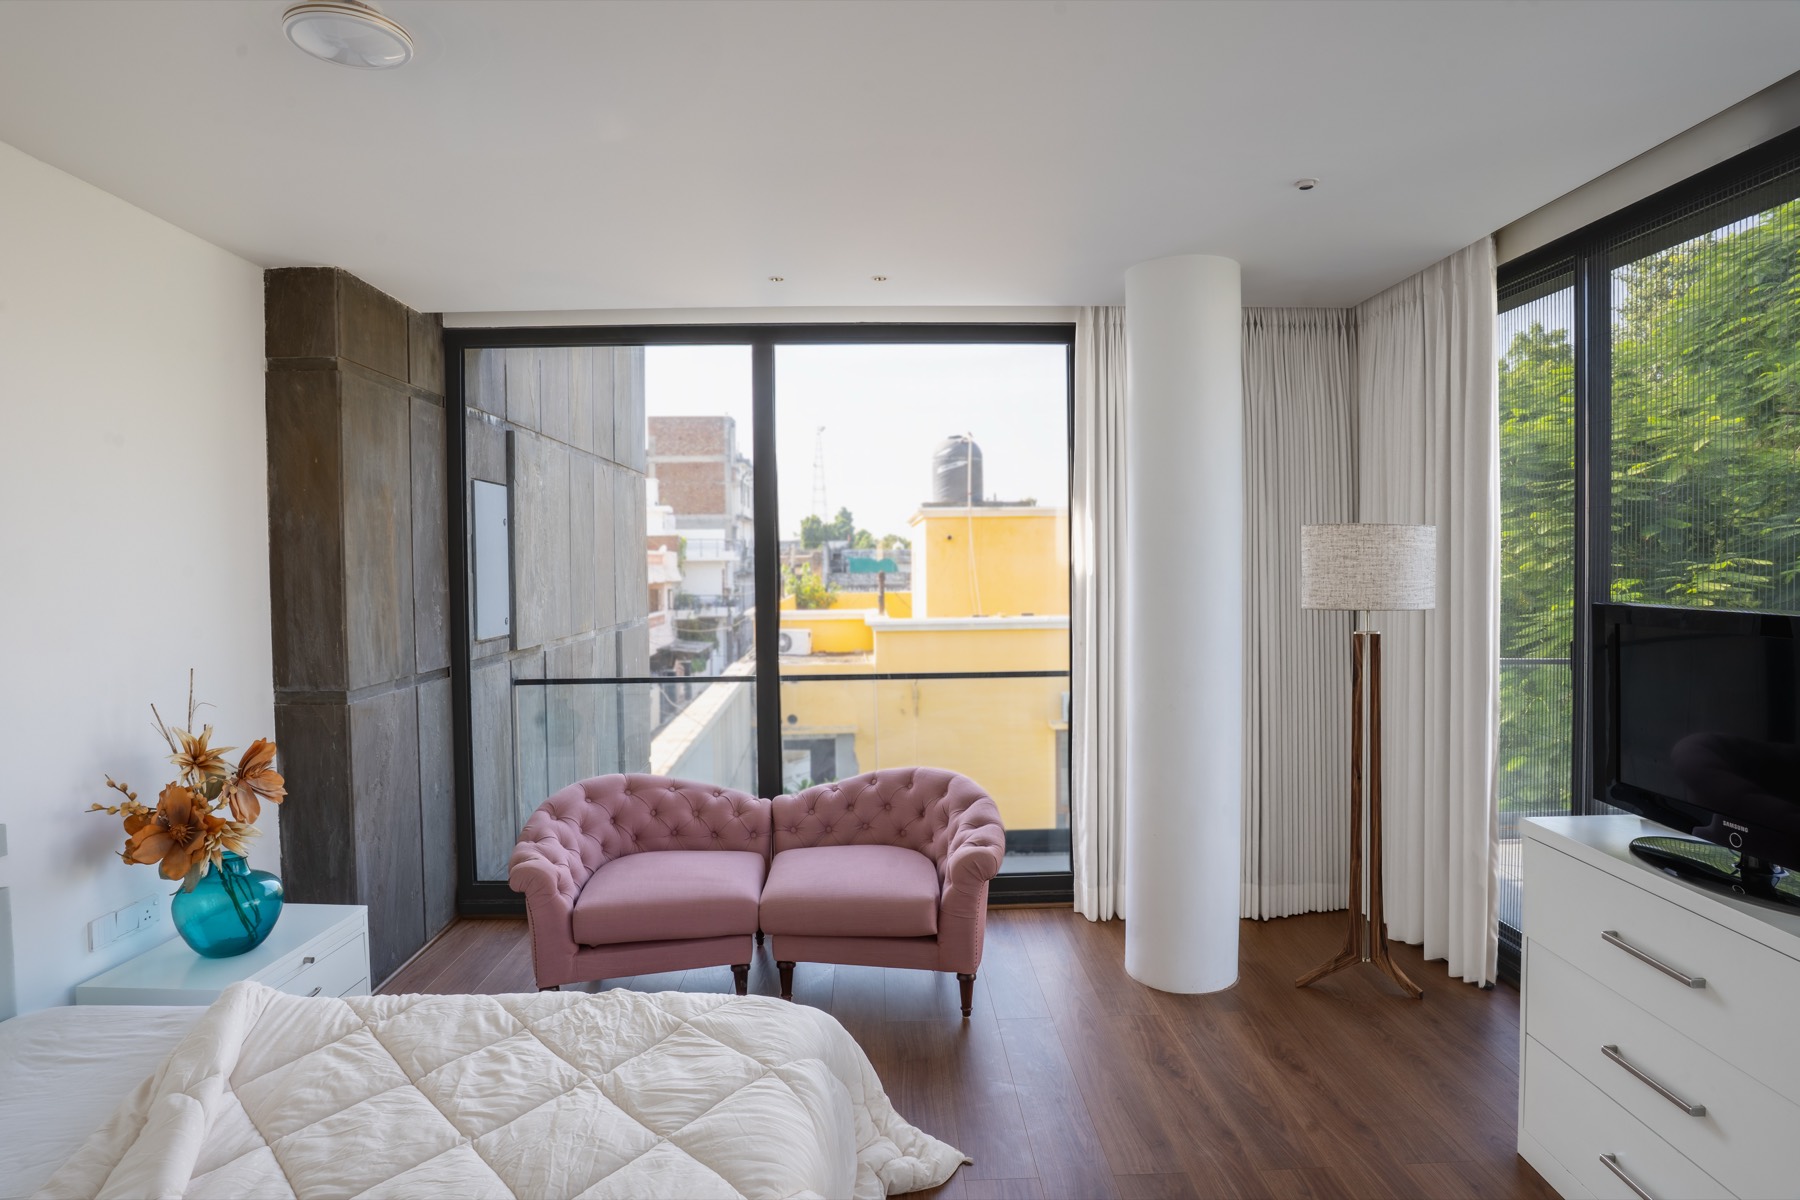
Fig. 09 — Interior view, The Holiday Home, Hisar