/002Hotels & DhabasRohtak, NH9Completed
King's Haveli
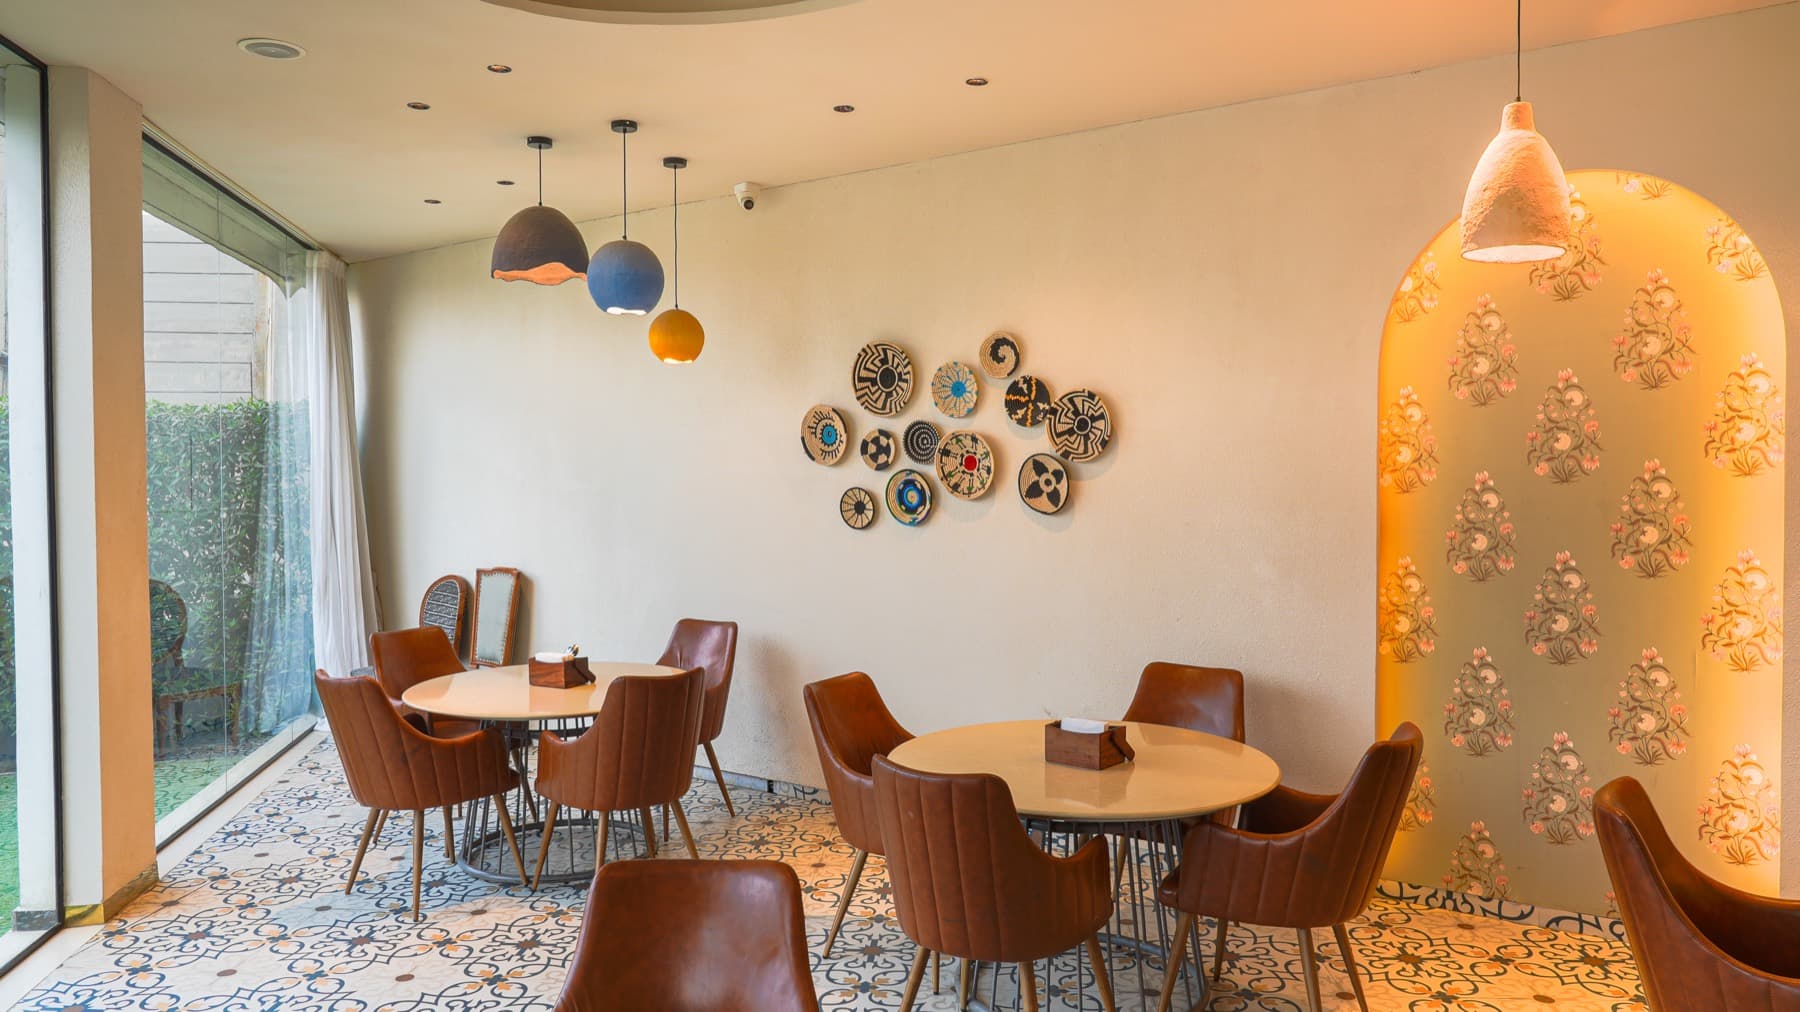
Dining room with tan leather chairs, patterned tile floor and a lit arched niche of floral print
(Project facts)
- Location
- Rohtak, NH9
- Status
- Completed
- Scope
- Architecture, Interiors
A highway hospitality complex on NH9 at Rohtak: dining rooms with lit arched niches, patterned tile floors and a terracotta relief wall of haveli motifs, with banquet, lounge and party halls shown as design visualisations.
King's Haveli stands on NH9 at Rohtak. Its programme, as the studio's image set records it, runs from dining rooms and a café counter to banqueting, lounges and party halls. The studio's design takes its cues from the haveli tradition, bringing its arches, lattices and craft indoors and setting them against plain, warm walls.
The photographs record the built dining rooms. In one, three arched niches are lit from within and lined with a floral block-print pattern; textured clay-toned pendants hang in front of each arch, wall lights wash the piers between them, and a long banquette in black and cream upholstery runs below, with rope-woven timber chairs on orange cushions and woven basket plates on the side wall. In another, round stone-topped tables with tan leather chairs stand on a patterned tile floor in blue, grey and ochre, under three hand-finished pendants in charcoal, blue and mustard, with a glazed wall along one side looking onto a green hedge.
A seating area is set against a terracotta-coloured relief wall that gathers haveli motifs into one surface: jharokha windows, jaali lattices, column capitals, scalloped arches and running borders, above green tufted velvet sofas. The wider photo set shows how the same range carries through the building: a white screen of arched shelves between rooms, green relief panels behind tan leather booths, timber coffered ceilings, and outside, a covered colonnade under a curved slatted canopy with hanging swing chairs.
The four remaining images are the studio's design visualisations rather than photographs. The banquet hall is drawn with pilasters, arched panels of large-scale floral wallpaper, crystal chandeliers and green drapes with tasselled trims. The lounge sets a full wall of terracotta breeze-block jaali behind cream banquettes, under clusters of oval rattan pendants. The party hall lines up rough-plaster arches, each carrying a word in red lettering, between black linear wall lights, with blue upholstered bentwood chairs below. The dining hall runs a sepia mural of a caravan, elephants and camels passing domed pavilions, above cream panelling and timber tables.
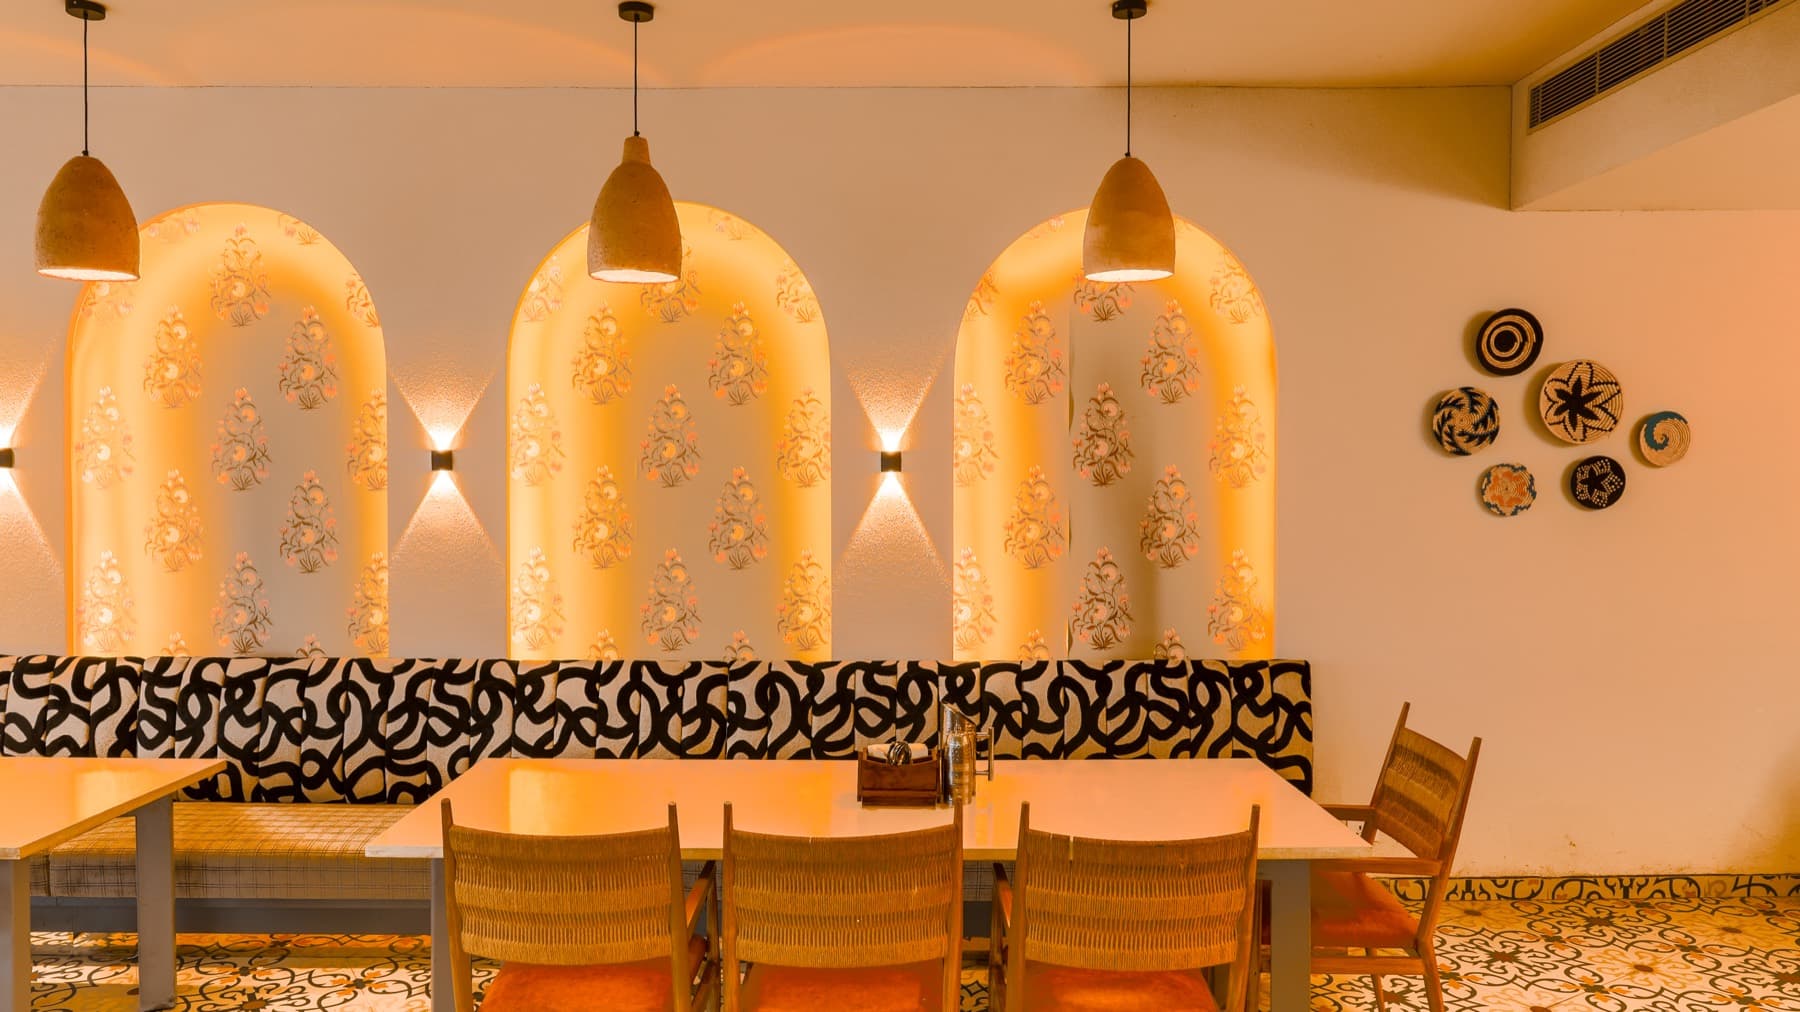
Fig. 02 — Three backlit arched niches with floral print above a black and cream banquette and rope-woven chairs
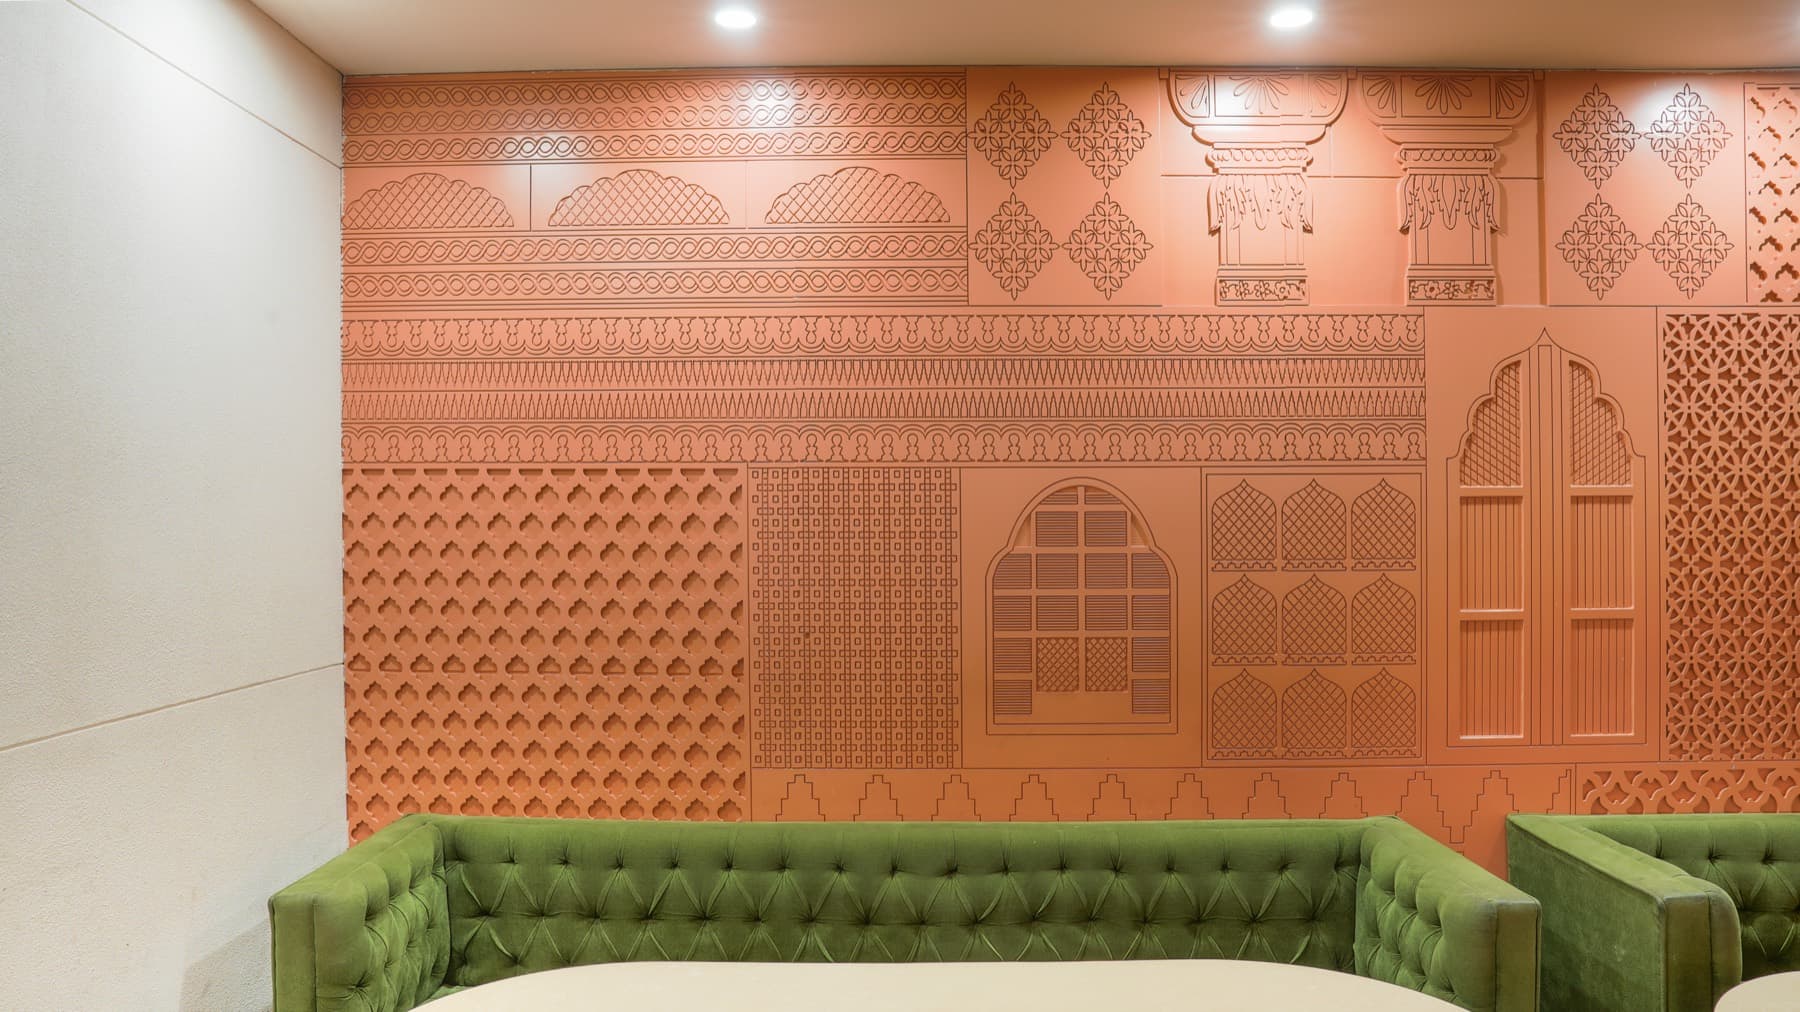
Fig. 03 — Terracotta relief wall of jharokha windows, jaali lattices and column capitals above green tufted velvet sofas
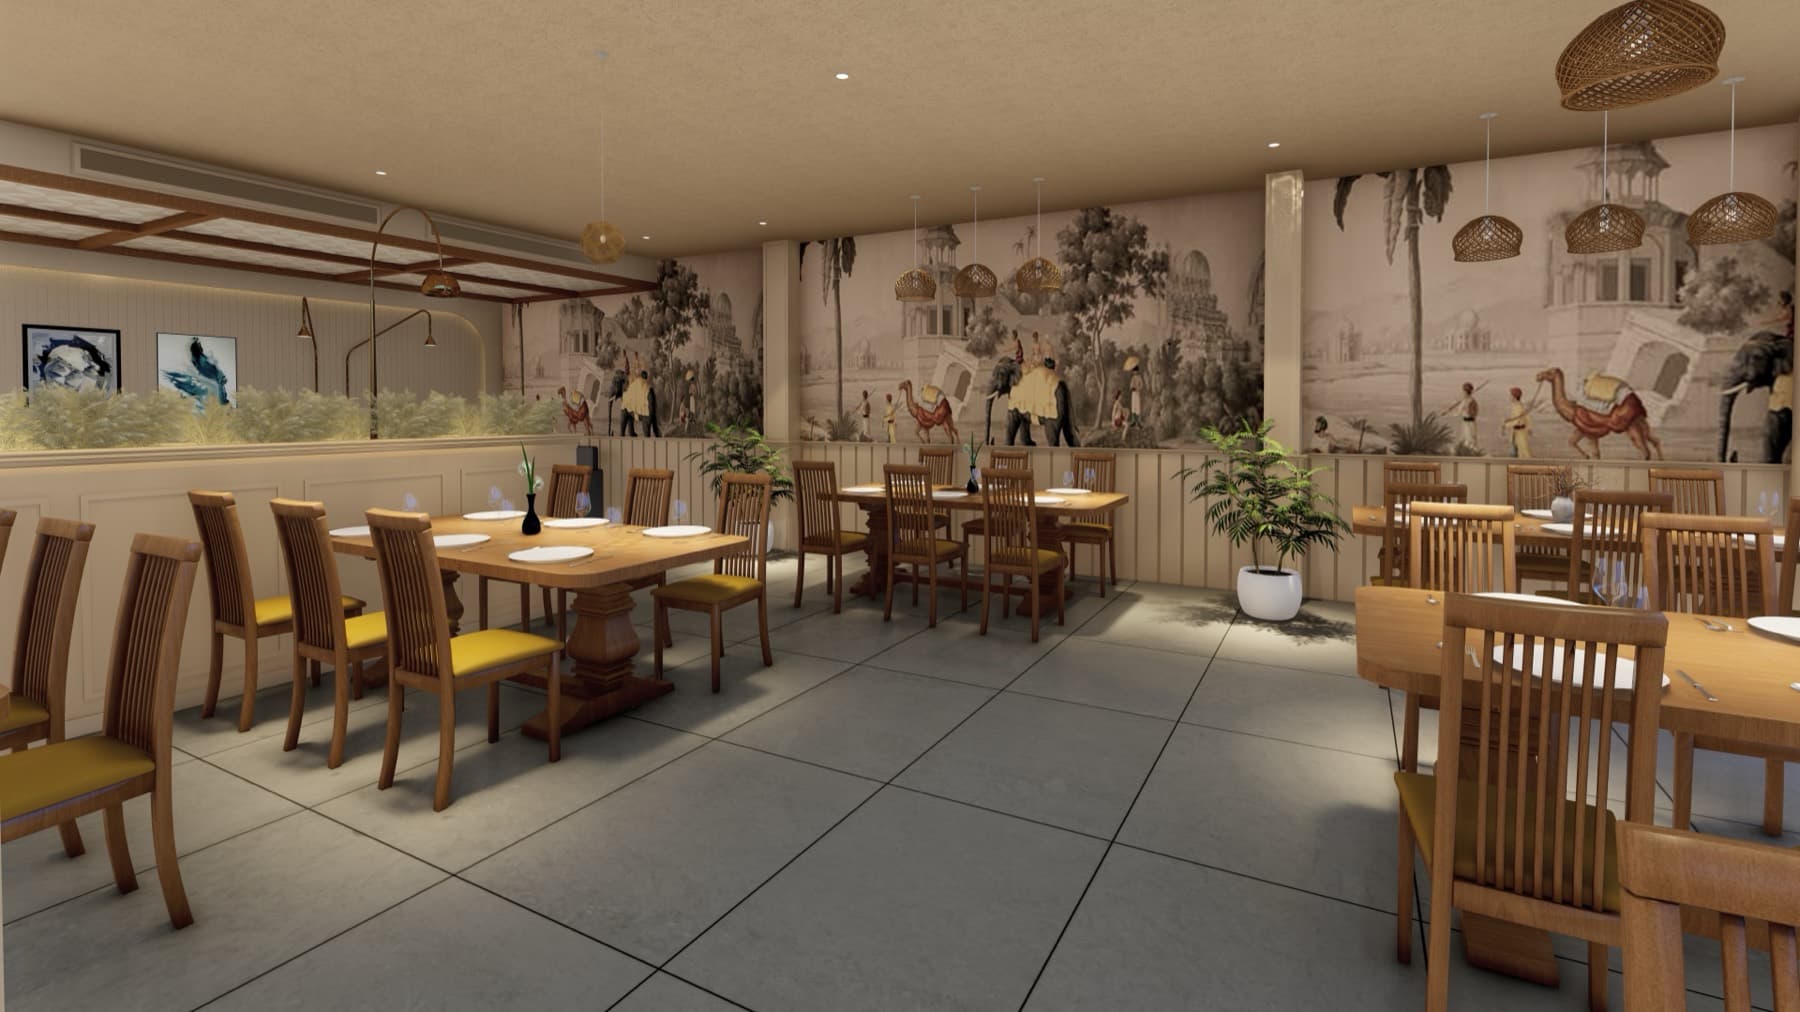
Fig. 04 — Dining hall with sepia caravan mural, timber tables and mustard-seated chairs, design visualisation
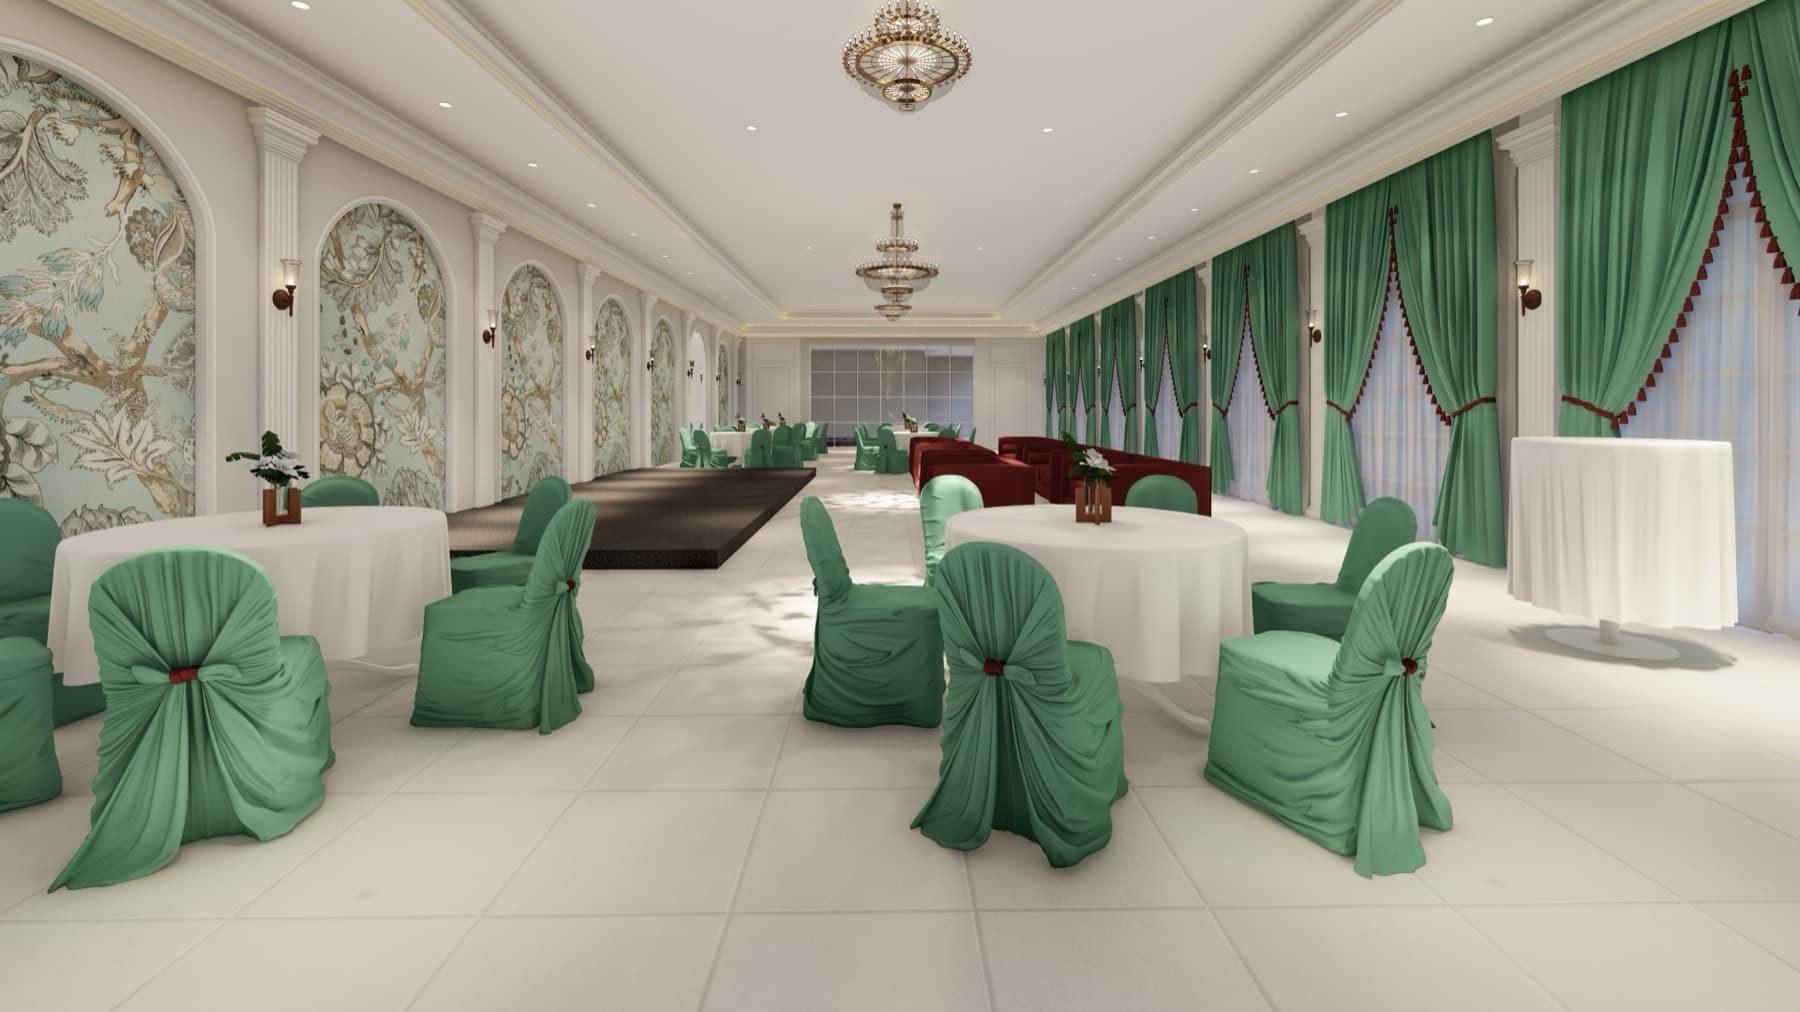
Fig. 05 — Banquet hall with floral wallpaper arches, crystal chandeliers and green draped chairs, design visualisation
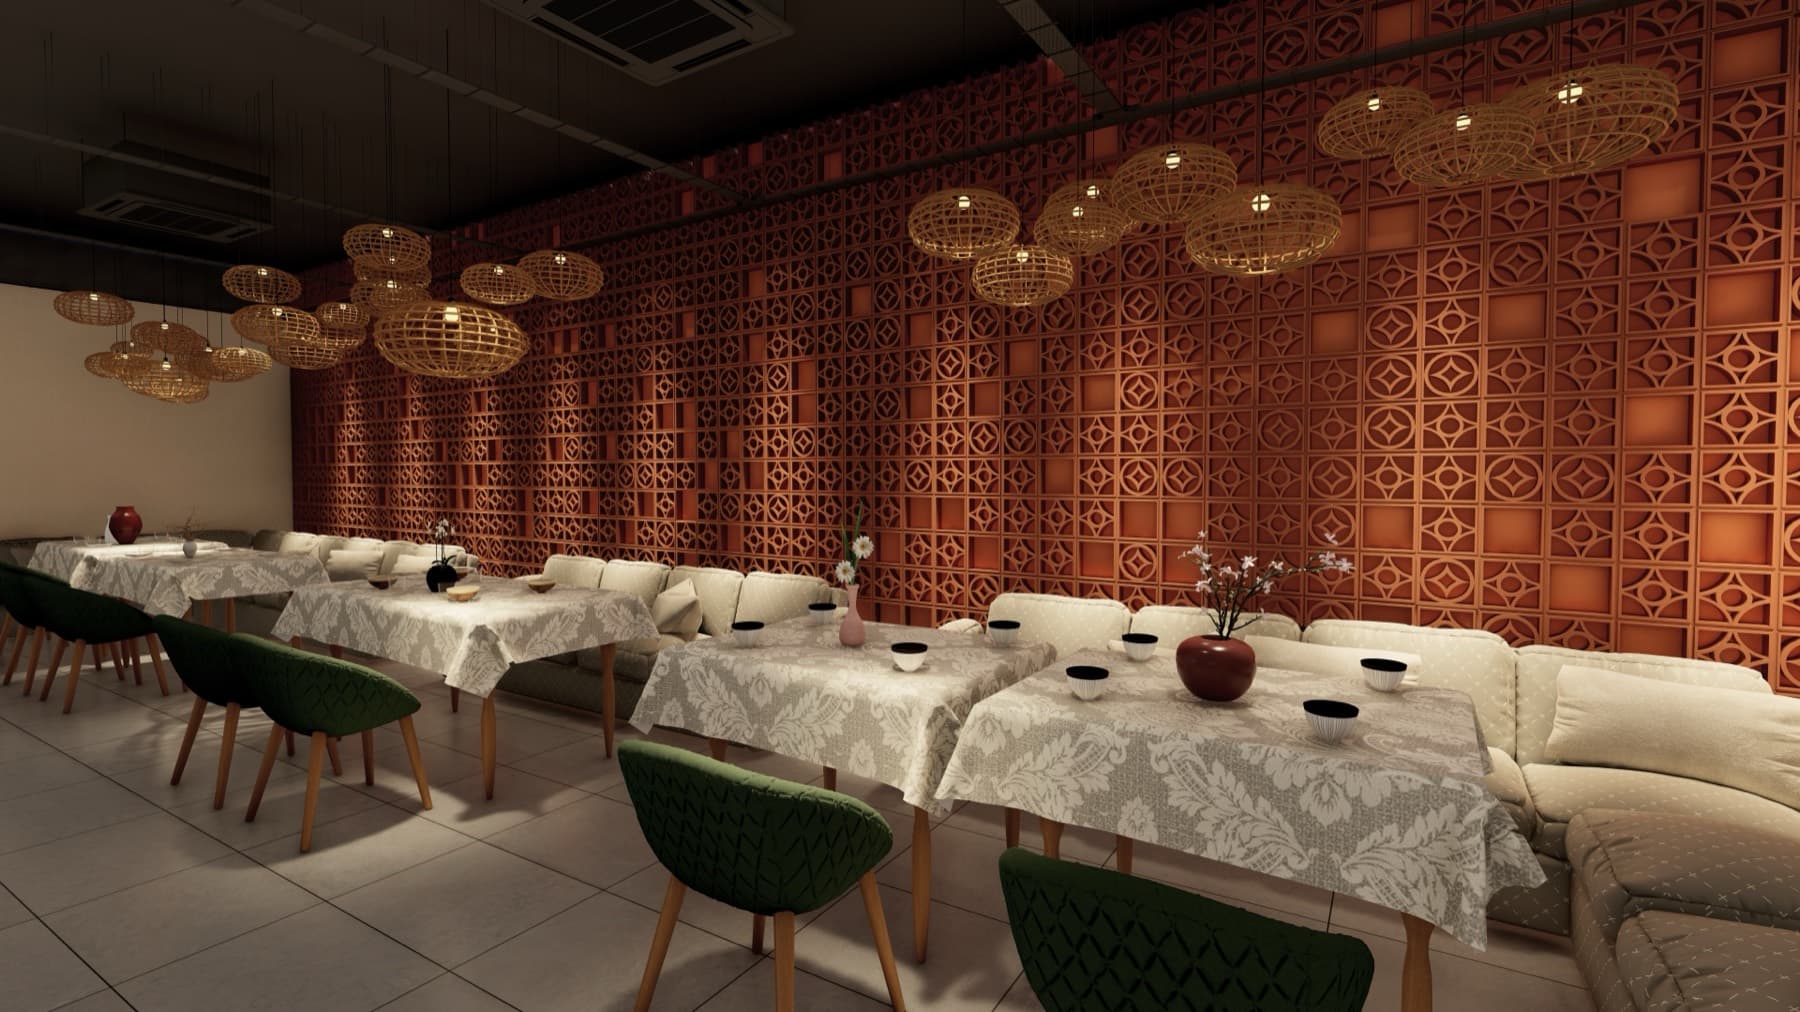
Fig. 06 — Lounge with a terracotta breeze-block jaali wall, rattan pendant clusters and green shell chairs, design visualisation
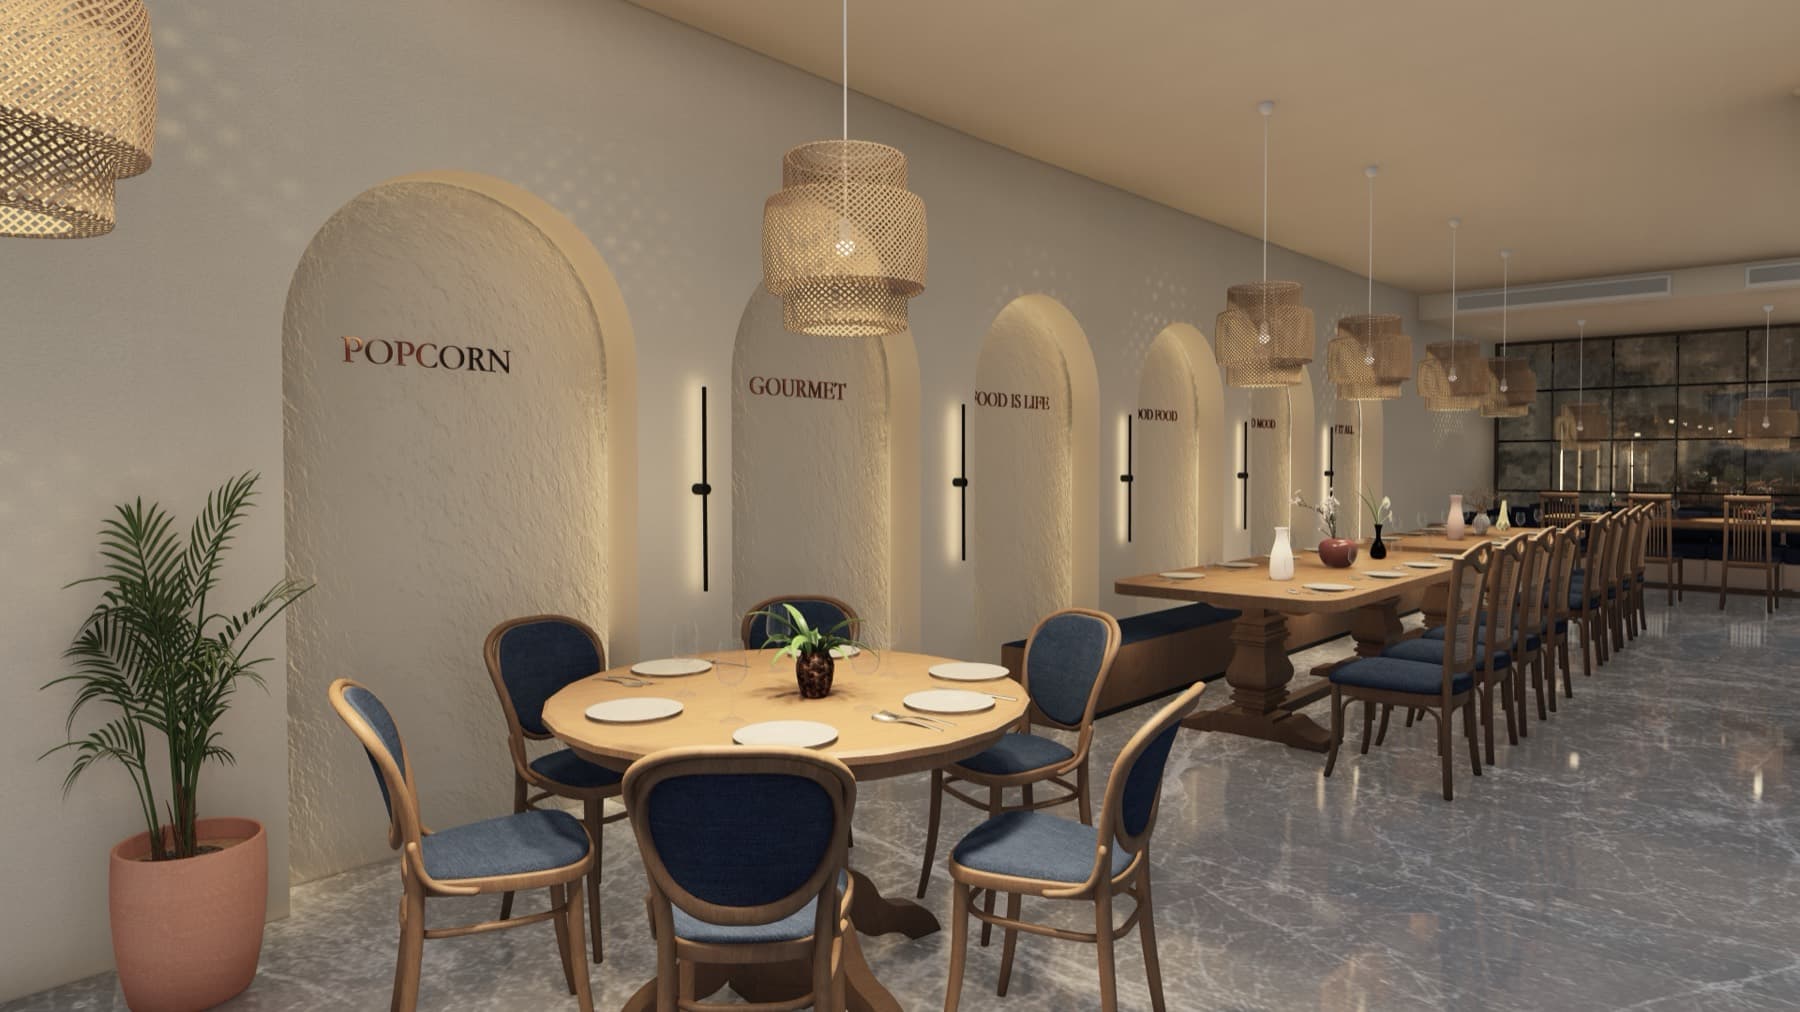
Fig. 07 — Party hall with lettered plaster arches, woven pendants and blue upholstered bentwood chairs, design visualisation