/003Residential FloorsHisarCompleted
Jain's House
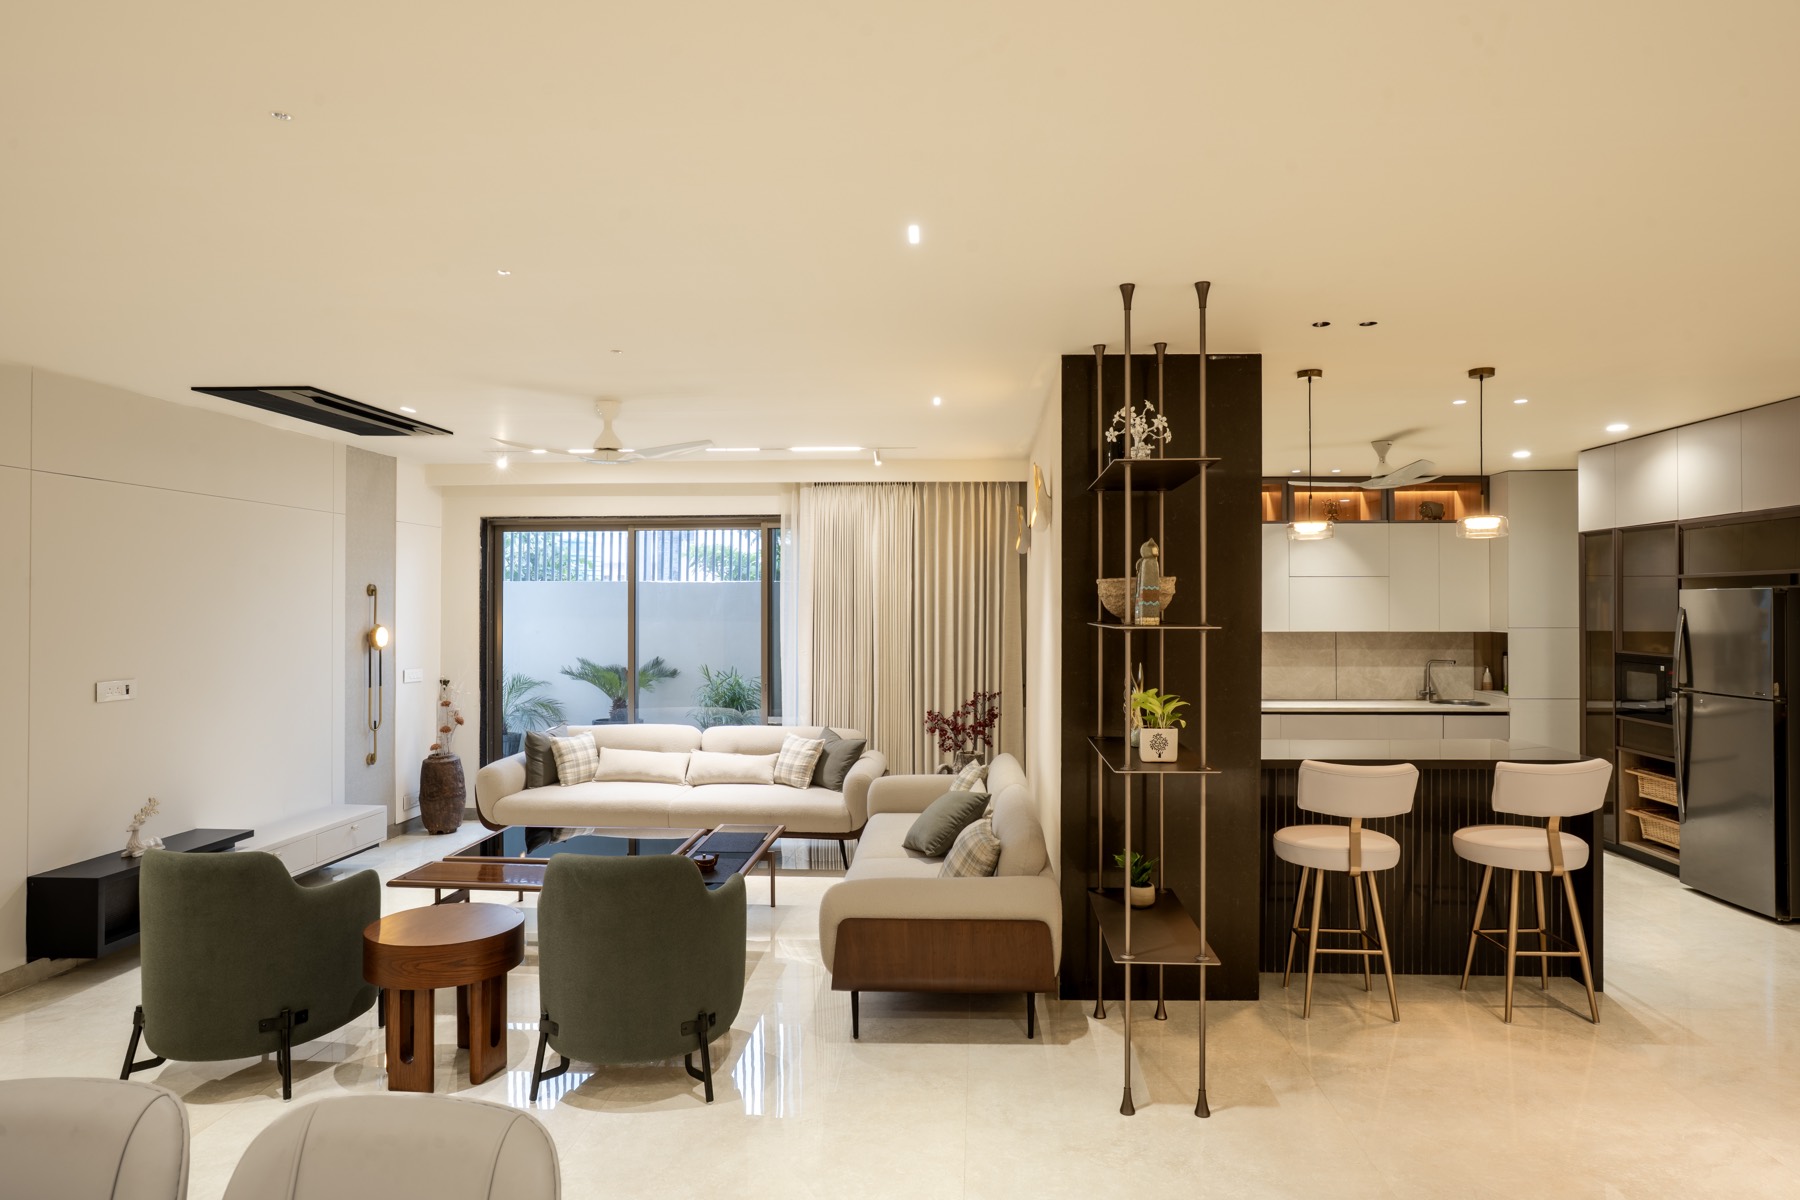
Open-plan living and island kitchen at Jain's House with sage armchairs, walnut joinery and brass details
(Project facts)
- Location
- Hisar
- Status
- Completed
- Scope
- Interiors
An independent residential floor that refuses to feel like an apartment — one continuous living, dining and island-kitchen space in cream, walnut and sage.
Independent floors usually inherit their plans from a builder's template; Jain's House was untangled into one generous, open room. Living, dining and an island kitchen with bar seating share a single space, divided only by a sculptural black display column — so the floor lives like a full house rather than a corridor of rooms.
The palette does the quiet work: polished cream marble underfoot, walnut and charcoal joinery, sage-green armchairs and brass hardware catching the light. Full-height glazing pulls the terrace and greenery into the room, and the kitchen — usually hidden in floors of this type — is confident enough to be the centrepiece.
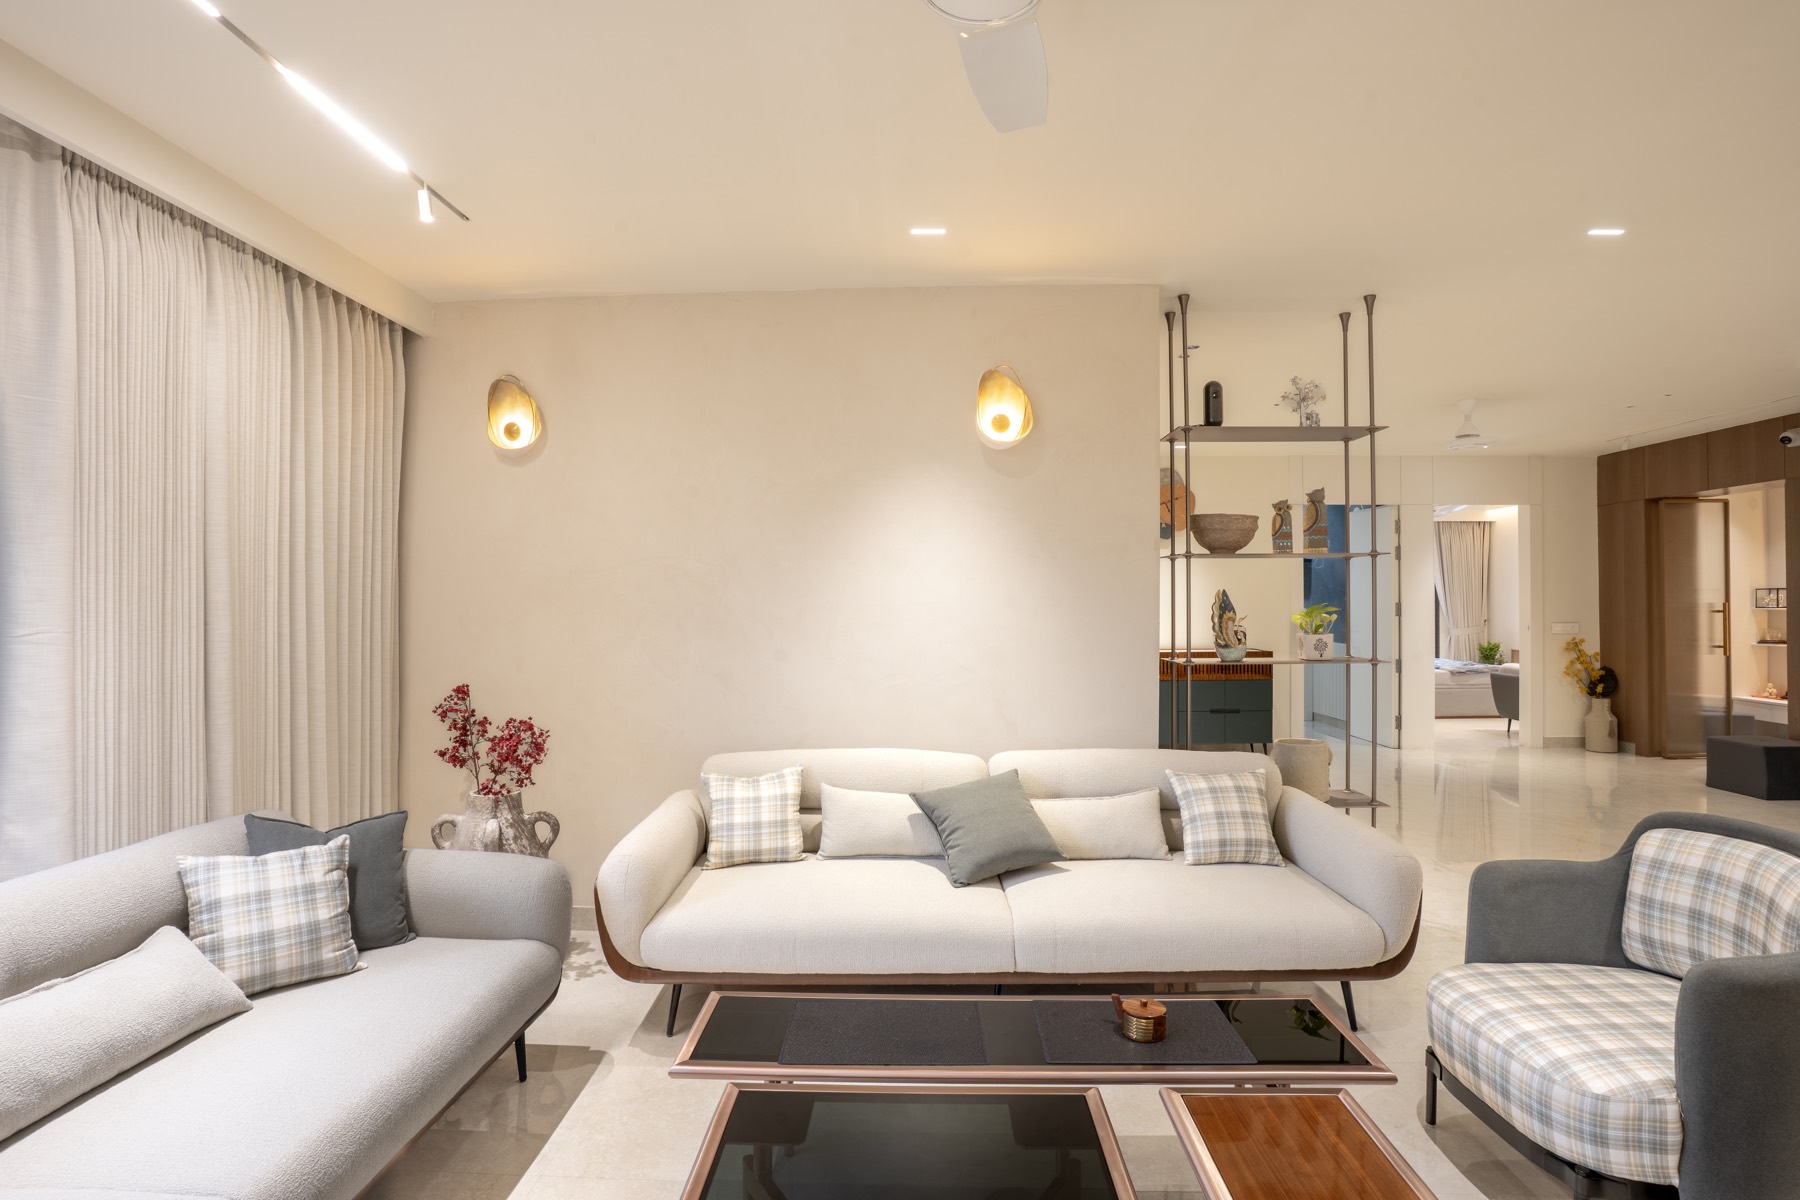
Fig. 02 — Interior view, Jain's House, Hisar
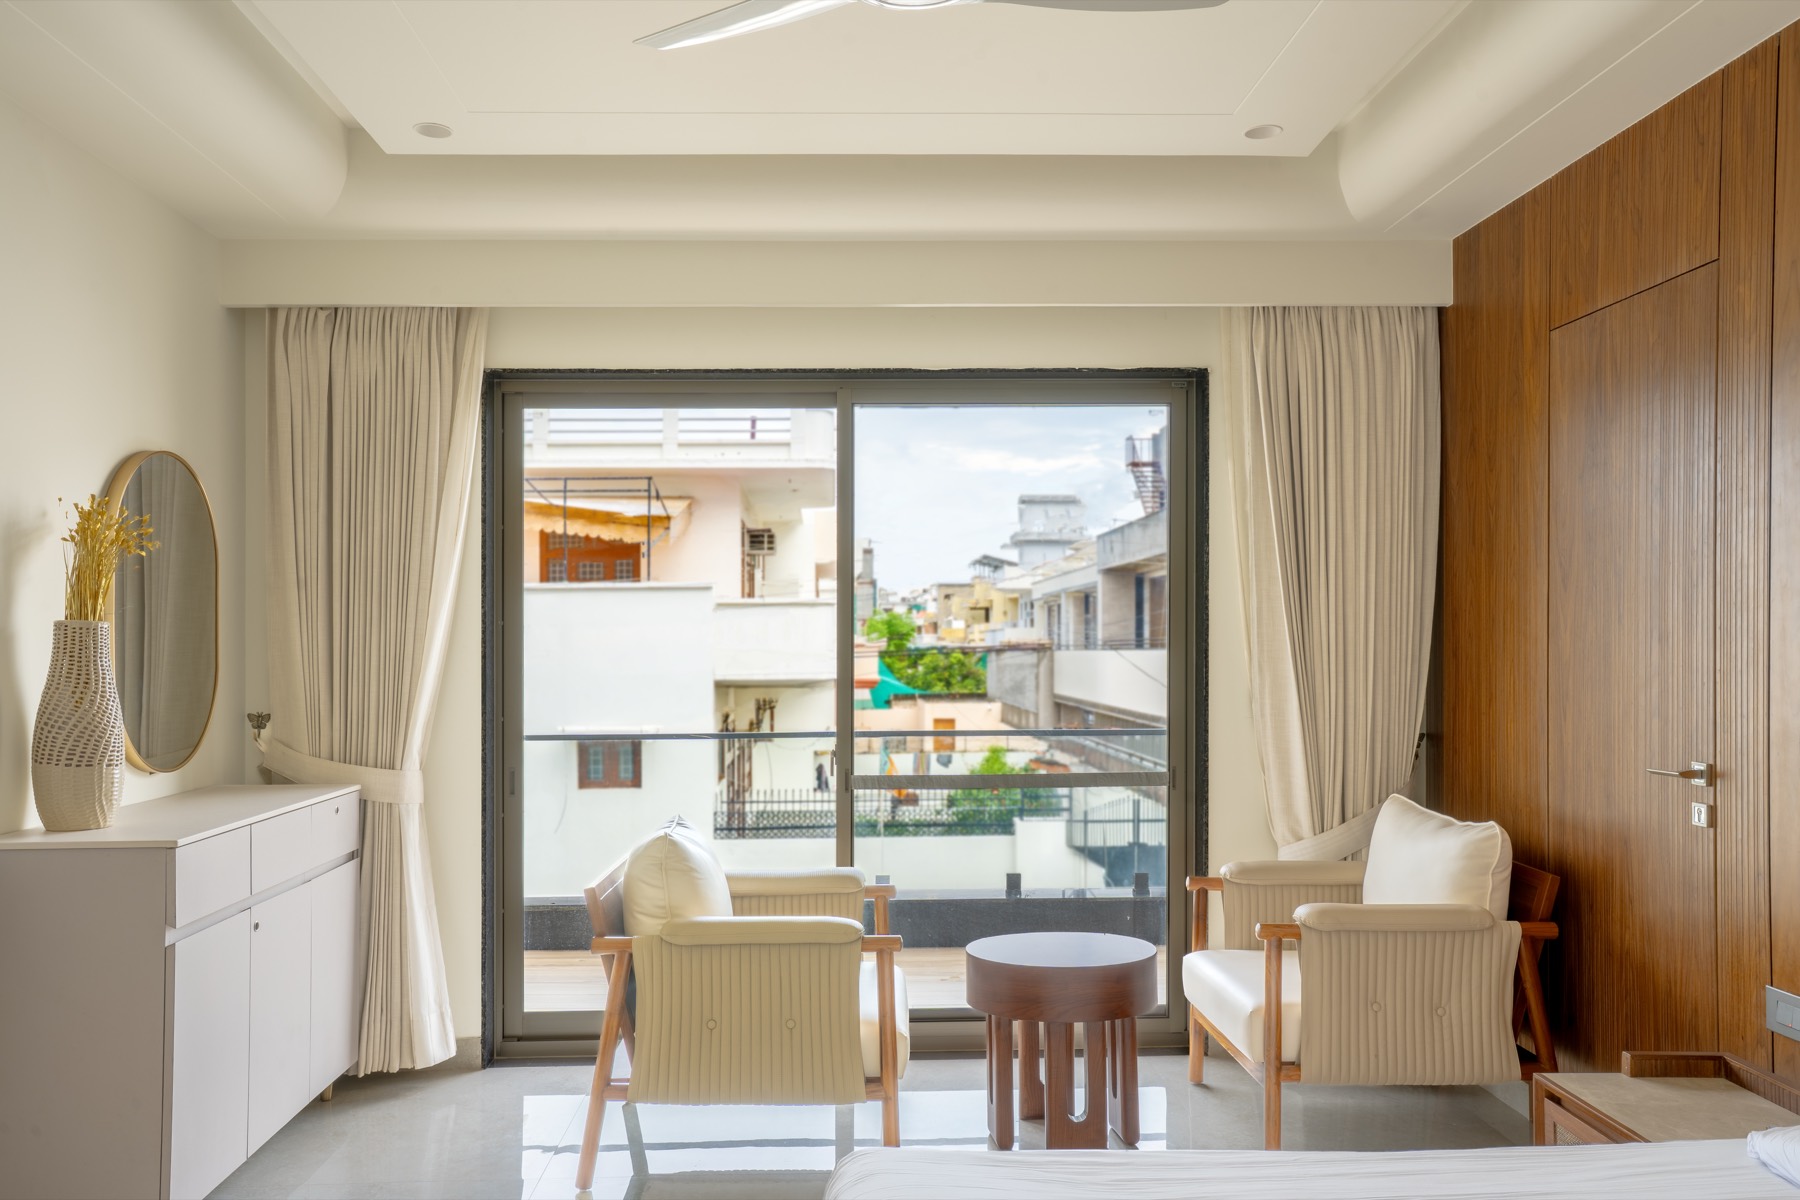
Fig. 03 — Interior view, Jain's House, Hisar
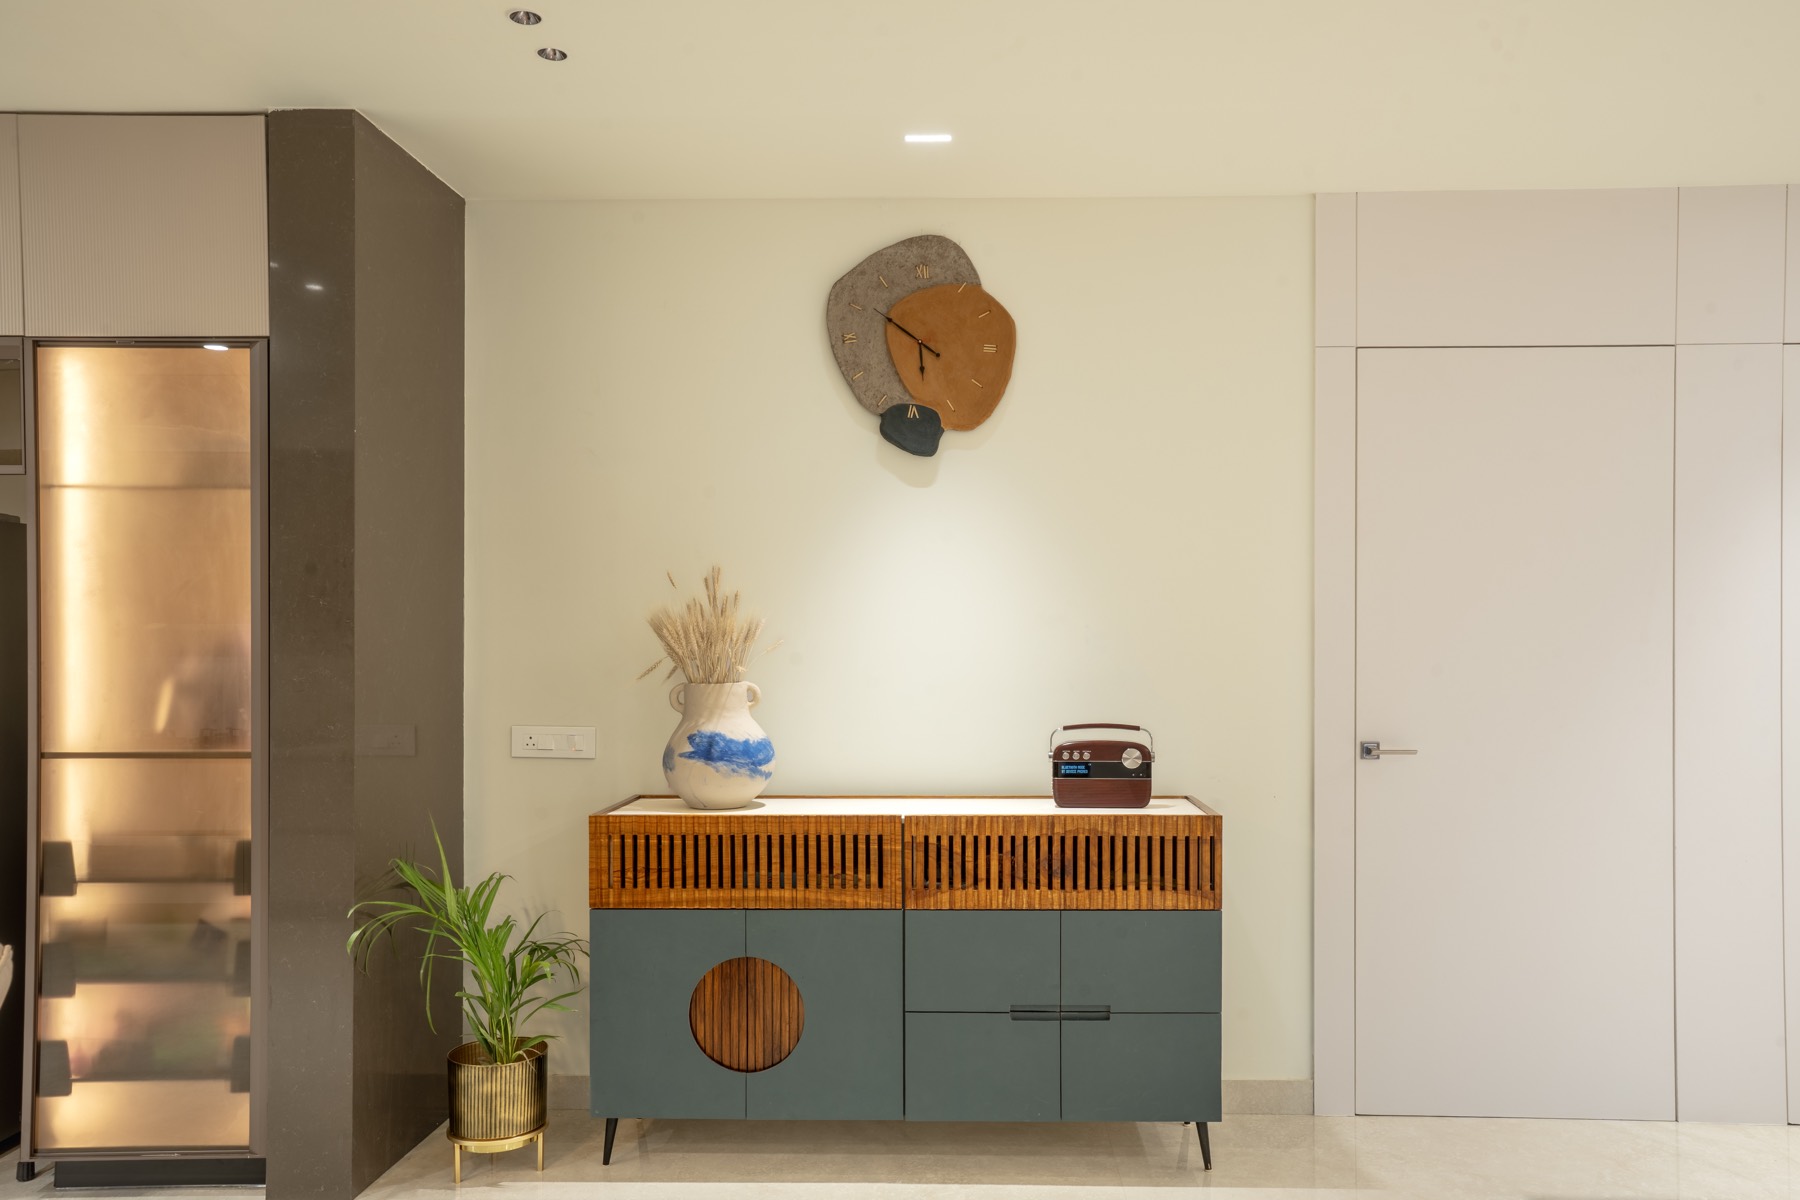
Fig. 04 — Interior view, Jain's House, Hisar
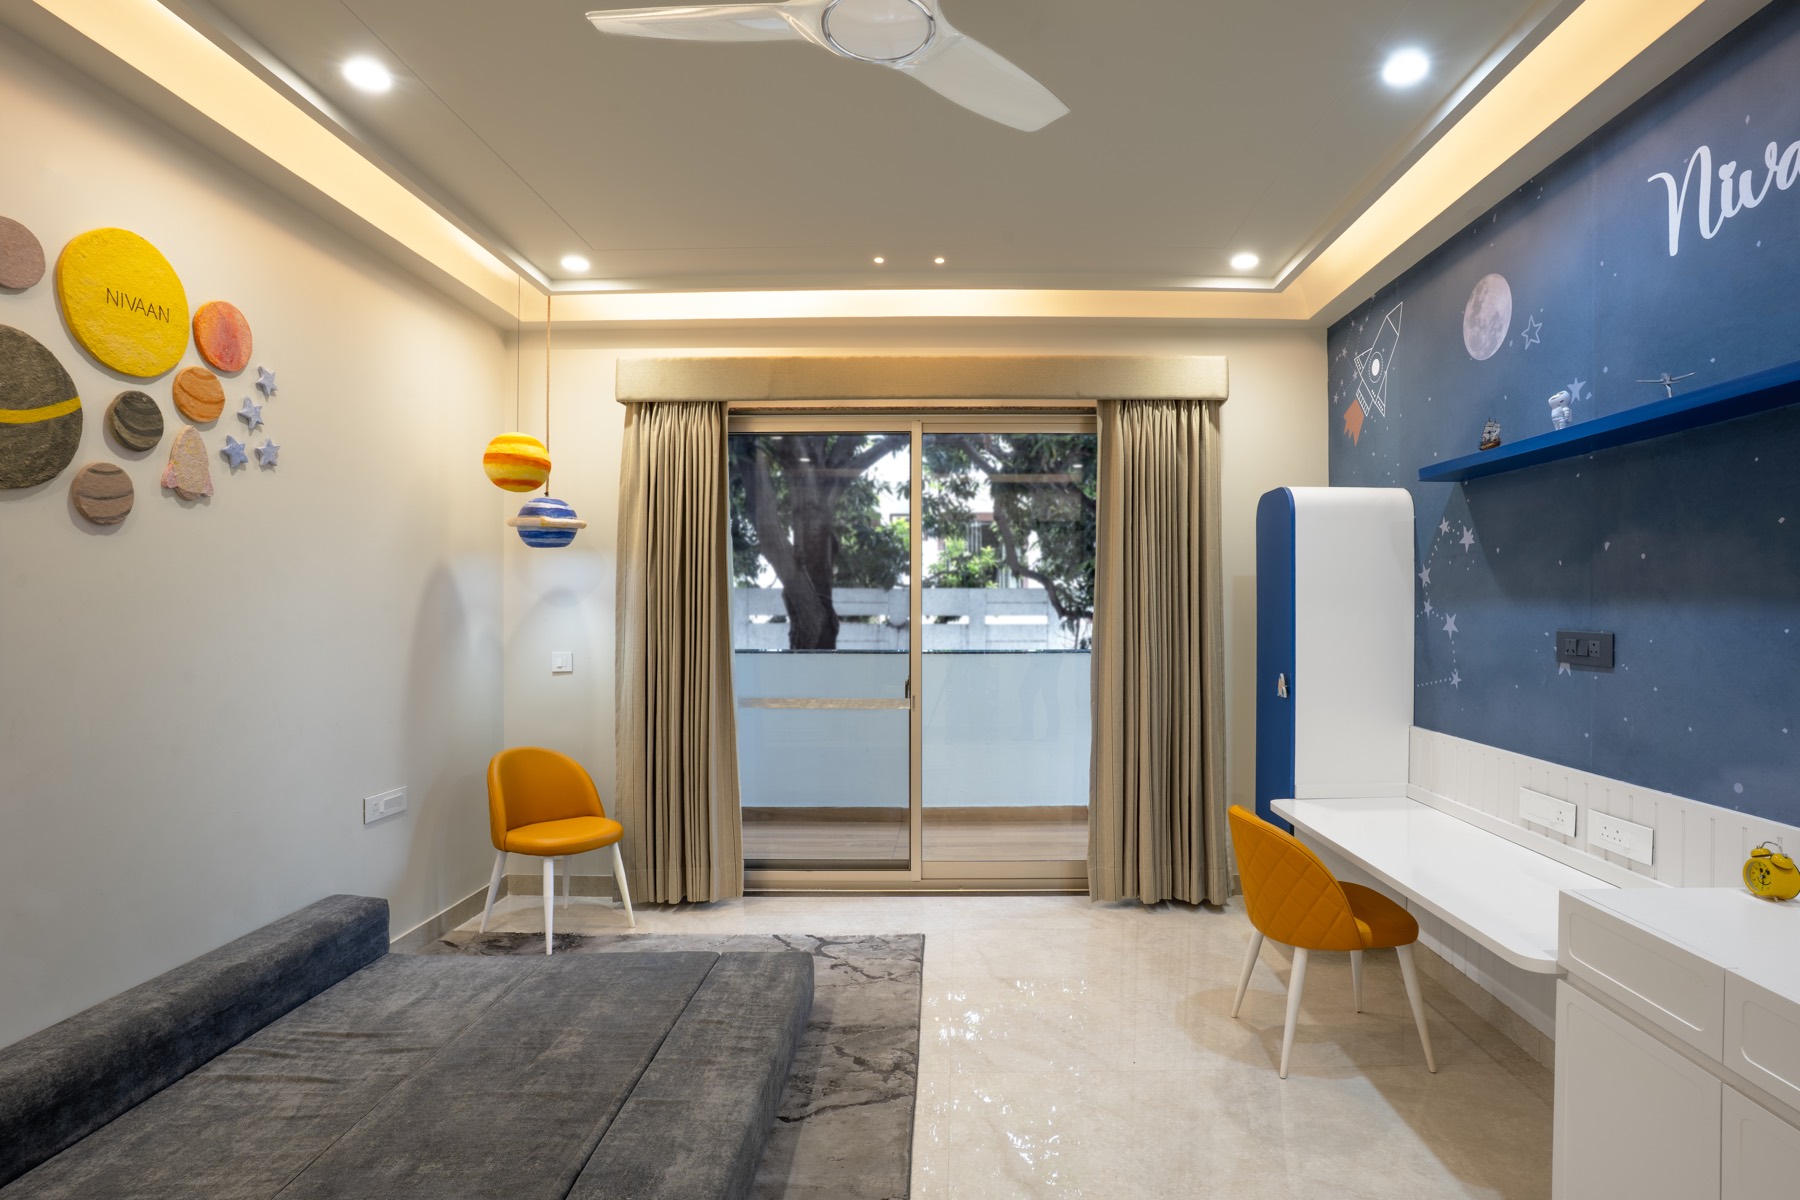
Fig. 05 — Interior view, Jain's House, Hisar
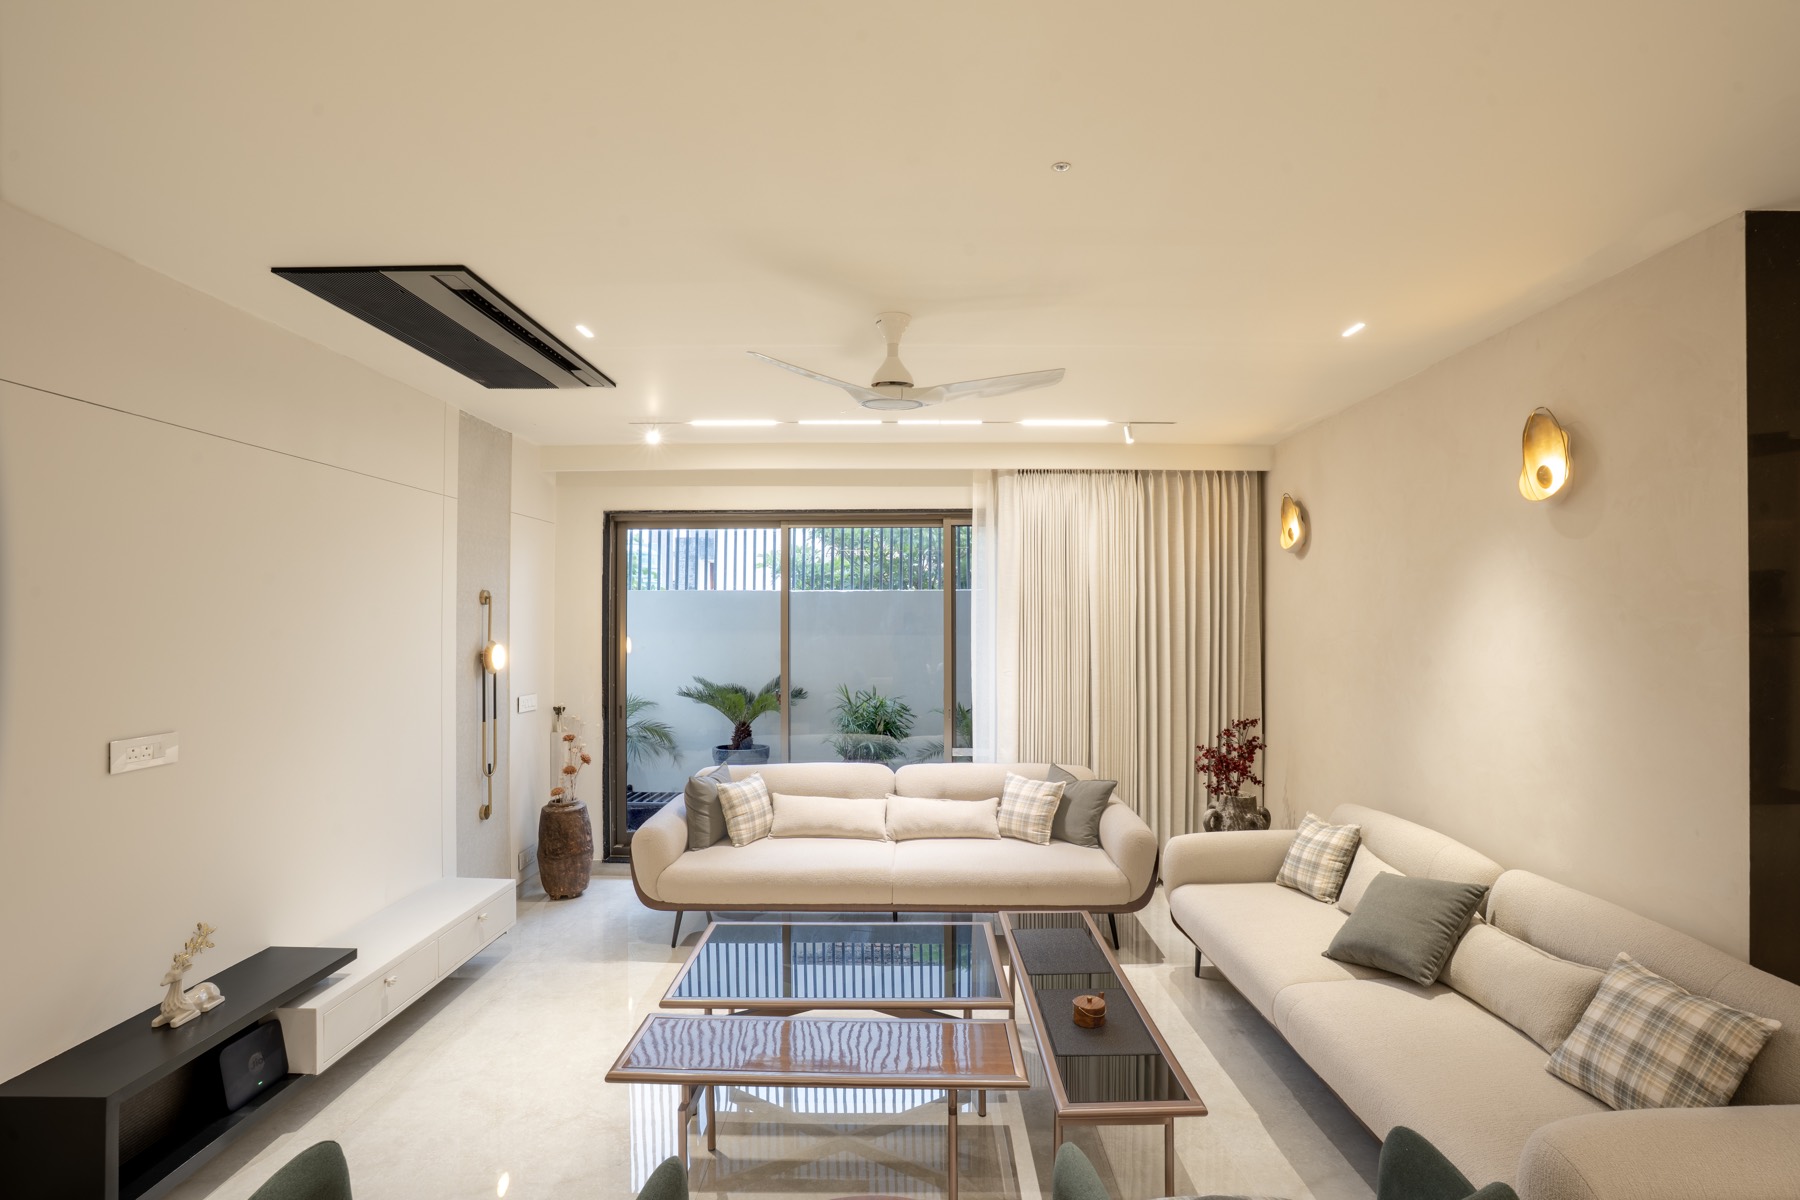
Fig. 06 — Interior view, Jain's House, Hisar